Welcome to this beautifully updated, fully finished bungalow in a prime location close to shopping, dining, schools, parks, and everyday conveniences. Featuring newer windows, roof shingles, and flooring, this home offers solid upgrades with minor cosmetic touches left to add your own personal style. The main floor showcases a bright and inviting living space, a dedicated dining area, and three well-sized bedrooms, along with a full 4-piece bath. Downstairs, the fully developed basement expands your living space with a spacious recreation area, an additional bathroom, and a separate rear entrance ideal for extended family or guests. Further enhancing the home’s value are a newer furnace and hot water tank (only a few years old), plus a rare 4-car garage, a true standout feature in this price range. Located in a highly sought after community within walking distance to amenities, this property offers comfort, flexibility, and exceptional convenience.
For sale
C$424,900
12111 137th Ave NW, Edmonton, AB T5L 4C1
3beds
1,060sqft
Single Family Residence
Built in 1958
6,247 Square Feet Lot
$-- Zestimate®
C$401/sqft
C$-- HOA
What's special
Beautifully updatedFully finished bungalowNewer windowsDedicated dining areaThree well-sized bedroomsFully developed basementSpacious recreation area
- 160 days |
- 6 |
- 0 |
Zillow last checked:
Listing updated:
Listed by:
Tim T Ammar,
Homes & Gardens Real Estate Limited
Source: RAE,MLS®#: E4473648
Facts & features
Interior
Bedrooms & bathrooms
- Bedrooms: 3
- Bathrooms: 2
- Full bathrooms: 2
Primary bedroom
- Level: Main
Family room
- Level: Basement
- Area: 394.12
- Dimensions: 23.6 x 16.7
Heating
- Forced Air-1, Natural Gas
Appliances
- Included: Dishwasher-Built-In, Dryer, Microwave Hood Fan, Refrigerator, Electric Stove, Washer
Features
- Closet Organizers, No Animal Home, No Smoking Home
- Flooring: Ceramic Tile, Laminate Flooring, Linoleum
- Basement: Full, Finished
Interior area
- Total structure area: 1,060
- Total interior livable area: 1,060 sqft
Property
Parking
- Total spaces: 6
- Parking features: Double Garage Detached, Heated Garage, Quad or More Detached, Parking-Extra
- Garage spaces: 6
Features
- Levels: 2
- Patio & porch: Deck
- Exterior features: Landscaped, Playground Nearby
Lot
- Size: 6,247 Square Feet
- Features: Landscaped, Playground Nearby, Near Public Transit, Schools, Shopping Nearby, See Remarks, Public Transportation
Construction
Type & style
- Home type: SingleFamily
- Architectural style: Bungalow
- Property subtype: Single Family Residence
Materials
- Foundation: Concrete Perimeter
- Roof: Asphalt
Condition
- Year built: 1958
Community & HOA
Community
- Features: Closet Organizers, Deck, No Animal Home, No Smoking Home, See Remarks
- Security: Smoke Detector(s), Detectors Smoke
Location
- Region: Edmonton
Financial & listing details
- Price per square foot: C$401/sqft
- Date on market: 2/15/2026
- Ownership: Private
Tim T Ammar
Tim T Ammar
By pressing Contact Agent, you agree that the real estate professional identified above may call/text you about your search, which may involve use of automated means and pre-recorded/artificial voices. You don't need to consent as a condition of buying any property, goods, or services. Message/data rates may apply. You also agree to our Terms of Use. Zillow does not endorse any real estate professionals. We may share information about your recent and future site activity with your agent to help them understand what you're looking for in a home.
Price history
Price history is unavailable.
Public tax history
Tax history is unavailable.
Climate risks
Neighborhood: Kensington
Nearby schools
GreatSchools rating
No schools nearby
We couldn't find any schools near this home.
- C$--2 bd1 ba925 sqft12003 139th Ave NW #8BE1F46BE, Edmonton, AB T5X3T1Off Market
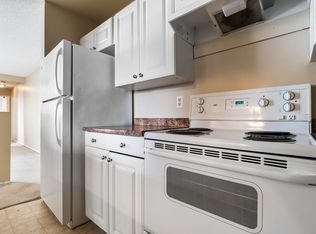
- C$--2 bd1 ba980 sqft12003 139th Ave NW #4B1653472, Edmonton, AB T5X3T1Off Market
- C$--3 bd1 ba1.1k sqft12003 139th Ave NW #F1B4949ED, Edmonton, AB T5X3T1Off Market
- C$--2 bd1 ba980 sqft12003 139th Ave NW #07D1843CC, Edmonton, AB T5X3T1Off Market
- C$--3 bd1 ba1.1k sqft12003 139th Ave NW #E9310873B, Edmonton, AB T5X3T1Off Market
- C$--2 bd1 ba980 sqft12003 139th Ave NW #1333833, Edmonton, AB T5X3T1Off Market
- C$--2 bd1 ba925 sqft12003 139th Ave NW #1333832, Edmonton, AB T5X3T1Off Market
- C$--3 bd1 ba1.1k sqft12003 139th Ave NW #1333831, Edmonton, AB T5X3T1Off Market
Similar homes
- C$419,9004 bd2 ba1k sqft13307 Delwood Rd NW, Edmonton, AB T5C 3B5For Sale
 MLS ID #E4494975, Dustin Batuik, Sterling Real Estate. RAE
 - C$409,0003 bd2 ba1.1k sqft14252 83rd St NW, Edmonton, AB T5E 2X9For Sale
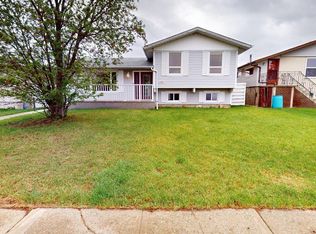 MLS ID #E4489014, Erin Holowach, ComFree. RAE
 - C$399,9003 bd2 ba1.3k sqft14820 140th St NW, Edmonton, AB T6V 0A4For Sale
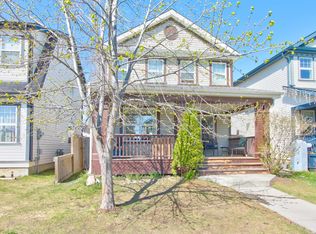 MLS ID #E4488551, Steve P Kehoe, 2% Realty Pro. RAE
 - C$484,9994 bd3 ba1.1k sqft12303 152c Ave NW, Edmonton, AB T5X 1Z1For Sale
 MLS ID #E4496604, AJ Arwell, MaxWell Progressive. RAE
 - C$389,9005 bd2 ba1.1k sqft12707 87th St NW, Edmonton, AB T5E 3C8For SaleMLS ID #E4495254, Amina Sai, MaxWell Challenge Realty. RAE
- C$449,9005 bd2 ba1.2k sqft16312 119th St NW, Edmonton, AB T5X 4T5For SaleMLS ID #E4491689, Caitlin Heine, RE/MAX Real Estate. RAE
- C$348,0003 bd1 ba1.1k sqft13208 130th Ave NW, Edmonton, AB T5L 3L7For SaleMLS ID #E4492458, Scott Norder, Exp Realty. RAE
- C$355,0004 bd2 ba1k sqft13220 132nd St NW, Edmonton, AB T5L 1R8For SaleMLS ID #E4485106, Jeff Miller, Method Realty. RAE
- C$449,9003 bd2 ba920 sqft10320 79th St NW, Edmonton, AB T6A 3G8For SaleMLS ID #E4490794, Marianne R Kuchinsky-Detka, NOW Real Estate Group. RAE
- C$450,0004 bd3 ba1.1k sqft8835 152b Ave NW, Edmonton, AB T5E 6G2For SaleMLS ID #E4492711, Tim T Ammar, Homes & Gardens Real Estate Limited. RAE
- C$489,0005 bd2 ba1.2k sqft10404 116th Ave NW, Edmonton, AB T5G 0M3For SaleMLS ID #E4496397, Michelle A Plach, HonestDoor Inc. RAE
- C$347,5003 bd2 ba1k sqft12041 86th St NW, Edmonton, AB T5B 3K5For SaleMLS ID #E4494045, Deepak Chopra, E4 Realty. RAE
- C$429,9004 bd2 ba971 sqft8712 162nd St NW, Edmonton, AB T5R 2M1For SaleMLS ID #E4499440, Christopher E Hampson, RE/MAX Excellence. RAE
- C$419,9004 bd2 ba1k sqft10908 30th St NW, Edmonton, AB T5W 1V9For SaleMLS ID #E4489680, Steve Balay, Royal Lepage Arteam Realty. RAE
- C$399,0004 bd2 ba1.1k sqft12812 45th St NW, Edmonton, AB T5A 2K4For SaleMLS ID #E4490758, Balwinder Dhillon, smartPRO Realty. RAE
- C$459,9994 bd3 ba1k sqft9218 163rd Ave NW, Edmonton, AB T5Z 3M8For SaleMLS ID #E4484454, John Phoa, The E Group Real Estate. RAE
- C$439,0004 bd2 ba1k sqft9616 63rd Ave NW, Edmonton, AB T6E 0G5For SaleMLS ID #E4498449, Gurpartap Budhel, Sterling Real Estate. RAE
- C$359,9004 bd2 ba1.3k sqft12418 93rd St NW, Edmonton, AB T5G 1G5For SaleMLS ID #E4493707, Michel Estephan, RE/MAX Elite. RAE
- C$429,9004 bd4 ba1.3k sqft17311 90th St NW, Edmonton, AB T5Z 3W6For SaleMLS ID #E4497811, Nolan Yaremchuk, Royal LePage Prestige Realty. RAE
- C$354,9003 bd2 ba1.1k sqft18407 95a Ave NW, Edmonton, AB T5T 3V7For SaleMLS ID #E4500107, Alexander Ibasco, Rite Realty. RAE
