Welcome to the family-friendly community of La Perle! Well maintained, two-storey starter home with quick possession available. Tucked away in a quiet cul-de-sac, this 3-bedroom, 1.5-bath home features laminate flooring throughout the main floor, a spacious living room, and a renovated eat-in kitchen overlooking the sunny south-facing backyard. A convenient 2-piece bath completes the main level. Upstairs offers two generous bedrooms plus a spacious primary bedroom and a 4-pc bathroom. Stay comfortable with central A/C and enjoy summer on the oversized deck. The 10' x 18' shed includes a workbench and plenty of storage. The partially finished basement features a large rec room, utility room, and additional storage. The oversized driveway offers RV parking. Conveniently located within walking distance to parks, schools, shopping, and transit, with quick access to Anthony Henday Drive, Whitemud Drive, Yellowhead Trail, and West Edmonton Mall.
For sale
C$354,900
18407 95a Ave NW, Edmonton, AB T5T 3V7
3beds
1,184sqft
Single Family Residence
Built in 1982
4,041 Square Feet Lot
$-- Zestimate®
C$300/sqft
C$-- HOA
What's special
Two-storey starter homeQuiet cul-de-sacRenovated eat-in kitchenSunny south-facing backyardTwo generous bedroomsSpacious primary bedroomOversized deck
- 4 days |
- 44 |
- 0 |
Zillow last checked:
Listing updated:
Listed by:
Alexander Ibasco,
Rite Realty
Source: RAE,MLS®#: E4500107
Facts & features
Interior
Bedrooms & bathrooms
- Bedrooms: 3
- Bathrooms: 2
- Full bathrooms: 1
- 1/2 bathrooms: 1
Primary bedroom
- Level: Upper
Family room
- Level: Basement
- Area: 281.99
- Dimensions: 16.3 x 17.3
Heating
- Forced Air-1, Natural Gas
Cooling
- Air Conditioner, Air Conditioning-Central
Appliances
- Included: Dishwasher-Built-In, Dryer, Exhaust Fan, Microwave, Refrigerator, Washer
Features
- No Animal Home
- Flooring: Carpet, Ceramic Tile, Laminate Flooring
- Windows: Window Coverings
- Basement: Full, Partially Finished
Interior area
- Total structure area: 1,184
- Total interior livable area: 1,184 sqft
Property
Parking
- Parking features: Front Drive Access
- Has uncovered spaces: Yes
Features
- Levels: 2 Storey,3
- Exterior features: Landscaped, Playground Nearby
- Fencing: Fenced
Lot
- Size: 4,041 Square Feet
- Features: Cul-De-Sac, Landscaped, Playground Nearby, Near Public Transit, Schools, Shopping Nearby, Public Transportation
Details
- Additional structures: Storage Shed
Construction
Type & style
- Home type: SingleFamily
- Property subtype: Single Family Residence
Materials
- Foundation: Concrete Perimeter
- Roof: Asphalt
Condition
- Year built: 1982
Community & HOA
Community
- Features: No Animal Home
Location
- Region: Edmonton
Financial & listing details
- Price per square foot: C$300/sqft
- Date on market: 7/22/2026
- Ownership: Private
Alexander Ibasco
Alexander Ibasco
By pressing Contact Agent, you agree that the real estate professional identified above may call/text you about your search, which may involve use of automated means and pre-recorded/artificial voices. You don't need to consent as a condition of buying any property, goods, or services. Message/data rates may apply. You also agree to our Terms of Use. Zillow does not endorse any real estate professionals. We may share information about your recent and future site activity with your agent to help them understand what you're looking for in a home.
Price history
Price history is unavailable.
Public tax history
Tax history is unavailable.
Climate risks
Neighborhood: West Jasper Place
Nearby schools
GreatSchools rating
No schools nearby
We couldn't find any schools near this home.
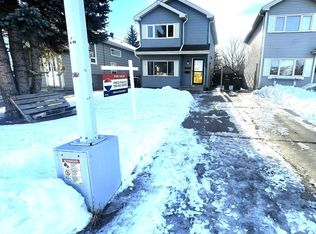
- C$--3 bd2 ba1.1k sqft18423 95a Ave NW, Edmonton, AB T5T3V7Off Market
- C$199,0002 bd2 ba941 sqft9504 182nd St NW #302, Edmonton, AB T5T3A7For Sale

- C$1,4952 bd2 ba941 sqft9504 182nd St NW #202, Edmonton, AB T5T3A7For Rent

- C$--2 bd2 ba-- sqft9504 182nd St NW #408, Edmonton, AB T5T3A7Off Market
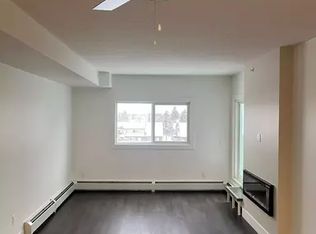
- C$1,3002 bd2 ba-- sqft18308 93rd Ave NW, Edmonton, AB T5T2V3For Rent
- C$1,1001 bd1 ba-- sqft18308 93rd Ave NW #1, Edmonton, AB T5T2V3For Rent
- C$--2 bd2 ba-- sqft18204 93rd Ave NW #302, Edmonton, AB T5T2V2Off Market
- C$--2 bd2 ba945 sqft18204 93rd Ave NW #405, Edmonton, AB T5T2V2Off Market
Similar homes
- C$240,0003 bd2 ba1.1k sqftWestaway, Edmonton, AB T5T 2Z3For Sale
 MLS ID #E4500475, Troy Miller, Exp Realty. RAE
 - C$399,0003 bd2 ba990 sqft7327 189th St NW, Edmonton, AB T5T 5G7For Sale
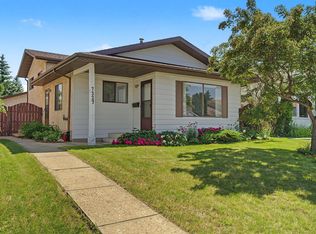 MLS ID #E4497652, Erik Eisen, Century 21 All Stars Realty Ltd. RAE
 - C$509,9005 bd3 ba1.1k sqft18509 92a Ave NW, Edmonton, AB T5T 1P5For Sale
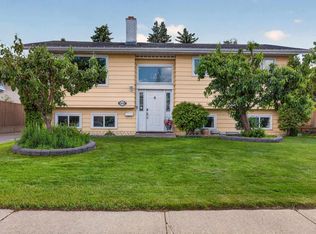 MLS ID #E4498022, James Tesoro, RE/MAX Excellence. RAE
 - C$350,0004 bd2 ba1.3k sqft10242 161st St NW, Edmonton, AB T5P 3J1For Sale
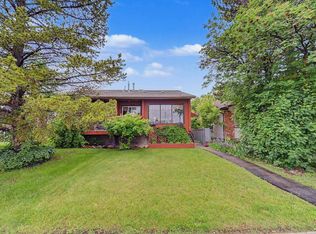 MLS ID #E4495344, Minh Tran, Century 21 Masters. RAE
 - C$269,9003 bd2 ba872 sqftPaddington Green, Edmonton, AB T5T 2Z4For SaleMLS ID #E4498359, Vincenzo C Fiacco, RE/MAX Excellence. RAE
- C$234,9003 bd2 ba1k sqftSpringfield Place (Aldergrove), Edmonton, AB T5T 1T9For SaleMLS ID #E4499843, Mahsa Jalali, Exp Realty. RAE
- C$409,9003 bd3 ba1.1k sqft13204 47th St NW, Edmonton, AB T5A 3P6For SaleMLS ID #E4500184, Craig E Finnman, Royal LePage Prestige Realty. RAE
- C$359,0005 bd2 ba911 sqft5914 91st Ave NW, Edmonton, AB T6B 0R4For SaleMLS ID #E4500053, Dorothy M Cornel, REMAX River City. RAE
- C$385,0003 bd3 ba1.1k sqft20004 54a Ave NW, Edmonton, AB T6M 2W4For SaleMLS ID #E4494596, Anna Mospak, MaxWell Challenge Realty. RAE
- C$364,9004 bd3 ba1.5k sqftDeerridge Est, Saint Albert, AB T8N 6B6For SaleMLS ID #E4500144, Byron J Marlin, MORE Real Estate. RAE
- C$420,0004 bd2 ba1k sqft5303 21st Ave NW, Edmonton, AB T6L 5G5For SaleMLS ID #E4500057, Ralph San Juan, LPT Realty. RAE
- C$449,9003 bd3 ba1.3k sqft710 Glenwright Ct NW, Edmonton, AB T5T 6K5For SaleMLS ID #E4493859, Larry George, Royal LePage Noralta Real Estate. RAE
- C$425,0005 bd2 ba965 sqft8119 160th St NW, Edmonton, AB T5R 2G9For SaleMLS ID #E4496012, Jeff Miller, Method Realty. RAE
- C$419,9004 bd3 ba1.3k sqft13524 26th St NW, Edmonton, AB T5A 3W1For SaleMLS ID #E4499967, Simraj Bains, Royal Lepage Arteam Realty. RAE
- C$319,9004 bd1 ba951 sqft13307 133rd Ave NW, Edmonton, AB T5L 3S8For SaleMLS ID #E4496402, Donna Choucair, RE/MAX Excellence. RAE
- C$464,9003 bd2 ba1k sqft19039 47th Ave NW, Edmonton, AB T6M 2V6For SaleMLS ID #E4496912, Carolyn N Knispel, REMAX River City. RAE
- C$374,9004 bd3 ba1.3k sqft1612 80a St NW, Edmonton, AB T6K 4E1For SaleMLS ID #E4495828, Paul D Gravelle, MaxWell Progressive. RAE
- C$309,0003 bd1 ba1.1k sqft13104 128th Ave NW, Edmonton, AB T5L 3H2For SaleMLS ID #E4496050, Sheryl Stephens, RE/MAX Real Estate. RAE
- C$319,0004 bd3 ba1.2k sqft48 Aspen Cres, Saint Albert, AB T8N 2L8For SaleMLS ID #E4499122, Sam Elias, RE/MAX Professionals. RAE
- C$389,9005 bd2 ba1.1k sqft12707 87th St NW, Edmonton, AB T5E 3C8For SaleMLS ID #E4495254, Amina Sai, MaxWell Challenge Realty. RAE
