Just a 2 minute walk to the South LRT, this fully renovated 4 bedroom, 2 bathroom bi level is completely move in ready. Its flexible layout suits families and multigenerational living. The main floor features a new 2025 kitchen, stainless steel appliances, new flooring, and a sleek glass partition that creates an open and airy feel. Remote controlled blinds on the main floor and in the primary bedroom add convenience. The lower level offers two bedrooms, a full bathroom, a separate entrance, and flexible living space for family, guests, or a home office. Major upgrades include a new furnace in 2022, hot water tank in 2023, and shingles in 2023. Outside, enjoy a fenced and landscaped yard, deck, paved parking pad, and a quiet no through street surrounded by mature trees. The City’s Meyokumin Neighbourhood and Alley Renewal is underway, bringing improvements to roads, sidewalks, lighting, alleys, pathways, parks, and drainage. Close to schools, parks, Mill Woods Town Centre, 23 Avenue, and the LRT.
For sale
C$420,000
5303 21st Ave NW, Edmonton, AB T6L 5G5
4beds
1,043sqft
Single Family Residence
Built in 1981
3,465 Square Feet Lot
$-- Zestimate®
C$403/sqft
C$-- HOA
What's special
Stainless steel appliancesNew flooringFenced and landscaped yardPaved parking pad
- 1 day |
- 3 |
- 0 |
Zillow last checked:
Listing updated:
Listed by:
Ralph San Juan,
LPT Realty
Source: RAE,MLS®#: E4500057
Facts & features
Interior
Bedrooms & bathrooms
- Bedrooms: 4
- Bathrooms: 2
- Full bathrooms: 2
Primary bedroom
- Level: Main
Heating
- Forced Air-1, Natural Gas
Appliances
- Included: ENERGY STAR Qualified Dishwasher, Dryer, Microwave, Refrigerator, Electric Stove, Washer
Features
- No Animal Home, No Smoking Home
- Flooring: Carpet, Non-Ceramic Tile, Vinyl Plank
- Windows: Window Coverings
- Basement: Full, Finished
Interior area
- Total structure area: 1,043
- Total interior livable area: 1,043 sqft
Property
Parking
- Parking features: Parking Pad, RV Access/Parking, R.V. Storage
Features
- Levels: Bi-Level,2
- Patio & porch: Deck
- Fencing: Fenced
Lot
- Size: 3,465 Square Feet
- Features: Airport Nearby, Near Golf Course, Near Public Transit, Schools, Shopping Nearby, Golf Nearby, Public Transportation
Construction
Type & style
- Home type: SingleFamily
- Property subtype: Single Family Residence
Materials
- Foundation: Concrete Perimeter
- Roof: Asphalt
Condition
- Year built: 1981
Community & HOA
Community
- Features: Deck, No Animal Home, No Smoking Home, Smart/Program. Thermostat
- Security: Smoke Detector(s), Detectors Smoke
Location
- Region: Edmonton
Financial & listing details
- Price per square foot: C$403/sqft
- Date on market: 7/22/2026
- Ownership: Private
Ralph San Juan
Ralph San Juan
By pressing Contact Agent, you agree that the real estate professional identified above may call/text you about your search, which may involve use of automated means and pre-recorded/artificial voices. You don't need to consent as a condition of buying any property, goods, or services. Message/data rates may apply. You also agree to our Terms of Use. Zillow does not endorse any real estate professionals. We may share information about your recent and future site activity with your agent to help them understand what you're looking for in a home.
Price history
Price history is unavailable.
Public tax history
Tax history is unavailable.
Climate risks
Neighborhood: Millhurst
Nearby schools
GreatSchools rating
No schools nearby
We couldn't find any schools near this home.
- C$1,8004 bd2 ba990 sqft2114 52nd St NW, Edmonton, AB T6L4T6For Rent

- C$439,9003 bd3 ba1.1k sqft5421 22nd Ave NW, Edmonton, AB T6L4V1For Sale
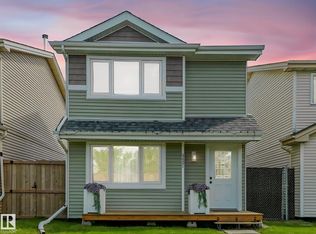
- C$188,0003 bd2 ba1k sqft5512 19a Ave NW, Edmonton, AB T6L2C1For Sale

- C$349,9994 bd3 ba1.1k sqft5106 19th Ave NW, Edmonton, AB T6L1T6For Sale

- C$234,5004 bd2 ba1.3k sqft5626 19a Ave NW, Edmonton, AB T6L2B9For Sale
- C$385,0006 bd3 ba1.1k sqft5306 18a Ave NW, Edmonton, AB T6L1J8For Sale
- C$450,0004 bd2 ba1.1k sqft2035 49a St NW, Edmonton, AB T6L2W9For Sale
- C$570,0005 bd3 ba992 sqft2043 49a St NW, Edmonton, AB T6L2W9For Sale
Similar homes
- C$439,0004 bd2 ba1k sqft9616 63rd Ave NW, Edmonton, AB T6E 0G5For Sale
 MLS ID #E4498449, Gurpartap Budhel, Sterling Real Estate. RAE
 - C$399,9005 bd3 ba1.2k sqft2211 Millbourne Rd W, Edmonton, AB T6K 1V1For Sale
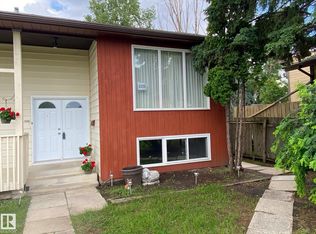 MLS ID #E4496493, Al Dredge, RE/MAX Real Estate. RAE
 - C$439,9004 bd3 ba1.1k sqft363 Richfield Rd NW, Edmonton, AB T6K 0A7For Sale
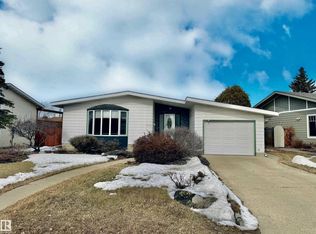 MLS ID #E4479486, Erin Holowach, ComFree. RAE
 - C$424,9005 bd3 ba1.4k sqft3203 74th St NW, Edmonton, AB T6K 1J7For Sale
 MLS ID #E4474584, Jeremy D Blackwood, RE/MAX Real Estate. RAE
 - C$459,0006 bd3 ba1k sqft4203 83rd St NW, Edmonton, AB T6K 1C8For SaleMLS ID #E4498709, Vikaas K Kwatra, smartPRO Realty. RAE
- C$399,9004 bd3 ba1.2k sqft1920 37th Ave NW, Edmonton, AB T6T 1S7For SaleMLS ID #E4496801, Aneta Jakuszyk, MaxWell Challenge Realty. RAE
- C$485,0005 bd3 ba1.1k sqft4928 31st Ave NW, Edmonton, AB T6L 5H6For SaleMLS ID #E4491902, Harvinder Aulakh, Royal LePage Noralta Real Estate. RAE
- C$419,0005 bd2 ba1k sqft16321 109a Ave NW, Edmonton, AB T5P 1C5For SaleMLS ID #E4499915, Mark Randall, Royal LePage Noralta Real Estate. RAE
- C$400,0004 bd2 ba1k sqft3432 81st St NW, Edmonton, AB T6K 0G4For SaleMLS ID #E4478442, Erin Holowach, ComFree. RAE
- C$398,8004 bd2 ba735 sqft9359 92nd St NW, Edmonton, AB T6C 3R8For SaleMLS ID #E4498234, Dustin Batuik, Sterling Real Estate. RAE
- C$399,8005 bd2 ba1k sqft10924 30th St NW, Edmonton, AB T5W 1V9For SaleMLS ID #E4493428, Lyndon A Sommert, Exp Realty. RAE
- C$419,9003 bd3 ba1.4k sqft3026 Checknita Way SW, Edmonton, AB T6W 3X7For SaleMLS ID #E4488394, Dinesh Reddy Nallamadhi, Comox Realty. RAE
- C$399,9004 bd3 ba1.2k sqft11616 158th Ave NW, Edmonton, AB T5X 2K4For SaleMLS ID #E4497489, El-Ray Noble, Exp Realty. RAE
- C$459,9005 bd2 ba1k sqft12211 52nd St NW, Edmonton, AB T5W 3K3For SaleMLS ID #E4498570, Sarah Gratton, Sterling Real Estate. RAE
- C$369,9003 bd3 ba1.3k sqftRegency Village, Edmonton, AB T6K 4C9For SaleMLS ID #E4494168, Johnny V Bede, MaxWell Progressive. RAE
- C$485,0004 bd2 ba1.2k sqft9607 75th St NW, Edmonton, AB T6C 2H8For SaleMLS ID #E4495521, Selena Cheung, RE/MAX Excellence. RAE
- C$438,9953 bd3 ba1.4k sqft12207 16th Ave SW, Edmonton, AB T6W 1L8For SaleMLS ID #E4494444, Michelle A Plach, HonestDoor Inc. RAE
- C$449,9004 bd2 ba1k sqft13316 106th St NW, Edmonton, AB T5E 4T6For SaleMLS ID #E4494905, Brett J Winegarden, Royal Lepage Arteam Realty. RAE
- C$485,0003 bd2 ba1.1k sqft1978 Tomlinson Grn NW, Edmonton, AB T6R 2R6For SaleMLS ID #E4496149, Alyesha Neufeld, Century 21 All Stars Realty Ltd. RAE
- C$340,0003 bd2 ba1k sqft5315 39th Ave NW, Edmonton, AB T6L 1P3For SaleMLS ID #E4490897, Lindsey Mitchell, Evertrust Realty. RAE
