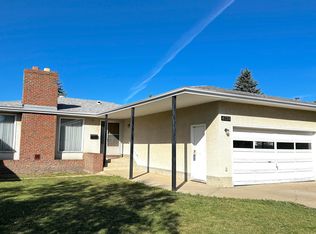
Well-maintained 1,200 sq ft bungalow with attached garage, situated on a fenced lot with a deck, a storage shed and a Saskatoon tree. The roof was replaced in 2019, with a new furnace and hot water tank installed in 2026. The main floor features hardwood flooring in the living and dining rooms, laminate in the three bedrooms, skylight and ceramic tile in the kitchen. The main bathroom has been recently upgraded. The living room includes a gas fireplace with oak surround, built-in shelving, and cabinetry. Windows were replaced in 2003, including a bow window in the living room and a bay window in the dining room. Patio doors from the primary bedroom provide direct access to the deck. The fully finished basement offers additional living space, including a large recreation area with a secondary kitchen setup (counter, sink, and fridge), one bedroom, a half bathroom, and two storage rooms. Laundry area includes washer and dryer.
For sale
C$439,900
363 Richfield Rd NW, Edmonton, AB T6K 0A7
4beds
1,194sqft
Single Family Residence
Built in 1972
6,060 Square Feet Lot
$-- Zestimate®
C$368/sqft
C$-- HOA
What's special
Attached garageFenced lotStorage shedSaskatoon treeFully finished basementLarge recreation area
- 184 days
- 12
- 0
Zillow last checked:
Listing updated:
Listed by:
Erin Holowach,
ComFree
Source: RAE,MLS®#: E4479486
Facts & features
Interior
Bedrooms & bathrooms
- Bedrooms: 4
- Bathrooms: 3
- Full bathrooms: 1
- 1/2 bathrooms: 2
Primary bedroom
- Level: Main
Family room
- Level: Basement
- Area: 378.75
- Dimensions: 12.5 x 30.3
Heating
- Forced Air-1, Natural Gas
Appliances
- Included: Dryer, Refrigerator, Electric Stove, Washer, Electric Water Heater
Features
- No Smoking Home, Built-in Features
- Flooring: Ceramic Tile, Hardwood, Laminate Flooring
- Windows: Window Coverings, Skylight
- Basement: Full, Finished
- Fireplace features: Gas
Interior area
- Total structure area: 1,194
- Total interior livable area: 1,194 sqft
Property
Parking
- Total spaces: 1
- Parking features: Front Drive Access, Single Garage Attached, Garage Opener
- Attached garage spaces: 1
- Has uncovered spaces: Yes
Features
- Levels: 2
- Patio & porch: Deck
- Exterior features: Partially Landscaped, Playground Nearby
- Pool features: Community, Public Swimming Pool
- Fencing: Fenced
Lot
- Size: 6,060 Square Feet
- Features: Partially Landscaped, Playground Nearby, Schools, Shopping Nearby
- Residential vegetation: Fruit Trees/Shrubs
Details
- Additional structures: Storage Shed
Construction
Type & style
- Home type: SingleFamily
- Architectural style: Bungalow
- Property subtype: Single Family Residence
Materials
- Foundation: Concrete Perimeter
- Roof: Asphalt
Condition
- Year built: 1972
Community & HOA
Community
- Features: Deck, Hot Water Electric, No Smoking Home, Skylight, Wall Unit-Built-In
- Security: Smoke Detector(s), Detectors Smoke
Location
- Region: Edmonton
Financial & listing details
- Price per square foot: C$368/sqft
- Date on market: 3/27/2026
- Ownership: Private
Price history
Price history is unavailable.
Public tax history
Tax history is unavailable.
Climate risks
Neighborhood: Millbourne
Nearby schools
GreatSchools rating
No schools nearby
We couldn't find any schools near this home.

Similar homes
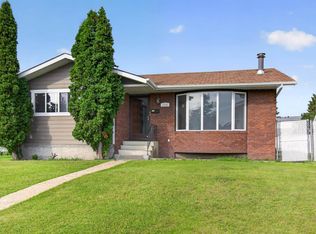
- C$400,0004 bd2 ba1k sqft3432 81st St NW, Edmonton, AB T6K 0G4For Sale
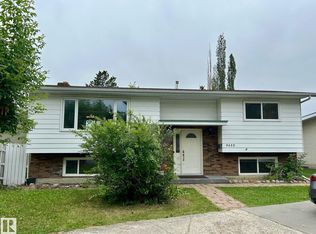 MLS ID #E4478442, Tatum Fitton, ComFree. RAE
 - C$450,0005 bd3 ba1.1k sqft4928 31st Ave NW, Edmonton, AB T6L 5H6For Sale
 MLS ID #E4509933, Harvinder Aulakh, Royal LePage Noralta Real Estate. RAE
 - C$419,0004 bd4 ba1.6k sqft3031 79th St NW, Edmonton, AB T6K 3N2For Sale
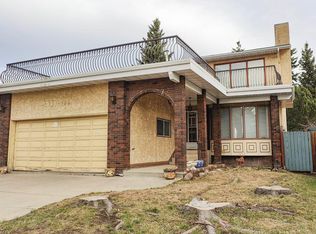 MLS ID #E4508545, Diana A Nguy, Sterling Real Estate. RAE
 - C$469,9004 bd3 ba1.4k sqft4128 110th St NW, Edmonton, AB T6J 2T5For Sale
 MLS ID #E4508775, Terry J Halter, Royal LePage Noralta Real Estate. RAE
