3031 79 ST NW, EDMONTON, AB. RARE FIND FLOOR PLAN OF THIS SPACIOUS 2 STORY WITH A LARGE BALCONY ON TOP OF THE GARAGE. MAIN FLOOR HAS ENTRY FOYER, LIVING ROOM WITH BAY WINDOW, DINING ROOM WITH PATIO DOOR TO DECK OVERLOOKING THE FENCED BACKYARD, HALLWAY TO 3 PIECES BATHROOM WITH THE NEWLY CERAMIC BUILT-IN TILED SHOWER, TO THE DOUBLE ATTACHED GARAGE HAS ABOUT 10 FT CEILING HIGH. UPSTAIRS HAS BONUS ROOM WITH FIREPLACE & DOOR TO THE LARGE BALCONY, FULL BATH, 3 GOOD-SIZED BEDROOMS. MASTER BEDROOM HAS HALF BATH ENSUITE. BASEMENT FINISHED WITH FMILY ROOM, 2 BEDROOMS, FULL BATH WITH SHOWER. PROPERTY HAS NEWER SHINGLE, HOT WATER TANK, MAIN FLOOR SHOWER STALL, FRIDGE, WASHER, WINDOW COVERING IN KITCHEN & LIVING ROOM. PROPERTY TAX IS $4240.00 FOR 2025
For sale
C$419,000
3031 79th St NW, Edmonton, AB T6K 3N2
4beds
1,696sqft
Single Family Residence
Built in 1982
5,377 Square Feet Lot
$-- Zestimate®
C$247/sqft
C$-- HOA
What's special
- 24 days
- 42
- 1
Zillow last checked:
Listing updated:
Listed by:
Diana A Nguy,
Sterling Real Estate
Source: RAE,MLS®#: E4508545
Facts & features
Interior
Bedrooms & bathrooms
- Bedrooms: 4
- Bathrooms: 4
- Full bathrooms: 3
- 1/2 bathrooms: 1
Primary bedroom
- Level: Upper
Family room
- Level: Basement
Heating
- Forced Air-1, Natural Gas
Appliances
- Included: Dryer, Refrigerator, Electric Stove, Washer
Features
- Flooring: Carpet
- Basement: Full, Finished
Interior area
- Total structure area: 1,696
- Total interior livable area: 1,696 sqft
Property
Parking
- Total spaces: 2
- Parking features: Double Garage Attached
- Attached garage spaces: 2
Features
- Levels: 2 Storey,3
- Patio & porch: Deck
- Exterior features: Landscaped
- Fencing: Fenced
Lot
- Size: 5,377 Square Feet
- Features: Cul-De-Sac, Landscaped
Construction
Type & style
- Home type: SingleFamily
- Property subtype: Single Family Residence
Materials
- Foundation: Concrete Perimeter
- Roof: Asphalt
Condition
- Year built: 1982
Community & HOA
Community
- Features: Deck
Location
- Region: Edmonton
Financial & listing details
- Price per square foot: C$247/sqft
- Date on market: 9/13/2026
- Ownership: Private
Price history
Price history is unavailable.
Public tax history
Tax history is unavailable.
Climate risks
Neighborhood: Lakewood
Nearby schools
GreatSchools rating
No schools nearby
We couldn't find any schools near this home.
- C$--2 bd1 ba1k sqft2803 79th St NW #2-BEDROOM, Edmonton, AB T6K3Z7Off Market
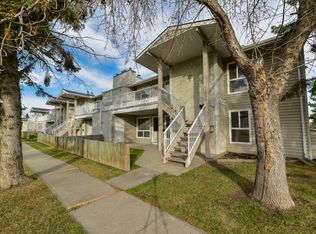
- C$--2 bd1 ba1.1k sqft2803 79th St NW #2B-1BA-1175SQFT, Edmonton, AB T6K3Z7Off Market
- C$--3 bd1 ba1.1k sqft2803 79th St NW #3-BEDROOM, Edmonton, AB T6K3Z7Off Market
- C$--3 bd1 ba1.1k sqft2803 79th St NW #3CEC51D79, Edmonton, AB T6K3Z7Off Market
Similar homes
- C$439,9004 bd3 ba1.1k sqft363 Richfield Rd NW, Edmonton, AB T6K 0A7For Sale
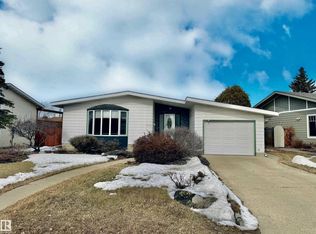 MLS ID #E4479486, Erin Holowach, ComFree. RAE
 - C$450,0005 bd3 ba1.1k sqft4928 31st Ave NW, Edmonton, AB T6L 5H6For Sale
 MLS ID #E4509933, Harvinder Aulakh, Royal LePage Noralta Real Estate. RAE
 - C$400,0004 bd2 ba1k sqft882 Knottwood Rd S, Edmonton, AB T6K 3C3For Sale
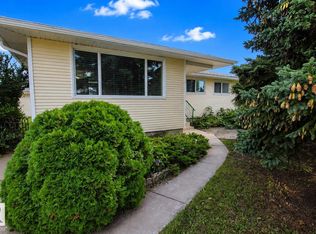 MLS ID #E4506107, Tanya Fowler, 2% Realty Pro. RAE
 - C$400,0004 bd2 ba1k sqft3432 81st St NW, Edmonton, AB T6K 0G4For Sale
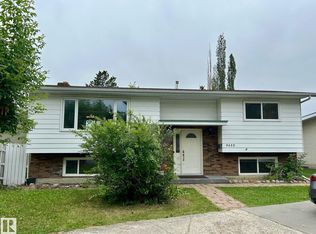 MLS ID #E4478442, Tatum Fitton, ComFree. RAE
