FRESHLY RENOVATED, in a mature 55+ complex. This Bungalow w/ double att garage is the perfect home for the downsizers. One of the LARGER homes in the complex! Original owners took pride in their home over the years, & maintained it throughout. 3 LARGE bedrooms + a big library, will suit your needs for extra rooms to have an office, extra closet, staging room, games room, or plenty of rooms for those guests that simply can't stay away from great visits! 3 FULL BATHROOMS incl an ensuite, makes it so nobody needs to share. MAIN FLOOR LAUNDRY! The double garage is HEATED, so YOU WILL ALWAYS have a WARM CAR to drive. No crazy traffic driving by your house as this beautiful HOME is away from any main streets! This is a very well maintained complex & will be sure to please even the pickiest of empty nesters, or those simply looking for more private & quiet accomodations. Don't wait long as HOMES like these DON'T COME UP VERY OFTEN!! YOU'RE chance is NOW!!
For sale
C$364,900
8118 27th Ave NW, Edmonton, AB T6K 4C9
3beds
1,329sqft
Duplex, Half Duplex
Built in 1992
-- sqft lot
$-- Zestimate®
C$274/sqft
C$-- HOA
What's special
Freshly renovatedBig libraryMain floor laundry
- 116 days
- 12
- 1
Zillow last checked:
Listing updated:
Listed by:
Johnny V Bede,
MaxWell Progressive
Source: RAE,MLS®#: E4494168
Facts & features
Interior
Bedrooms & bathrooms
- Bedrooms: 3
- Bathrooms: 3
- Full bathrooms: 3
Primary bedroom
- Level: Main
Family room
- Level: Basement
- Area: 414.2
- Dimensions: 21.8 x 19
Heating
- Forced Air-2, Natural Gas
Cooling
- Fan-Ceiling
Appliances
- Included: Dishwasher-Built-In, Dryer, Freezer, Exhaust Fan, Refrigerator, Electric Stove, Washer
Features
- Vacuum System Attachments, Vacuum Systems
- Flooring: Carpet, Linoleum, Vinyl Plank
- Windows: Window Coverings, Vinyl Windows, Skylight
- Basement: Full, Finished
Interior area
- Total structure area: 1,329
- Total interior livable area: 1,329 sqft
Property
Parking
- Total spaces: 2
- Parking features: Double Garage Attached, Garage Control, Garage Opener
- Attached garage spaces: 2
Features
- Levels: 2
- Patio & porch: Deck
- Exterior features: Landscaped, Playground Nearby
- Fencing: Fenced
Lot
- Size: 5,961 Square Feet
- Features: Near Golf Course, Landscaped, Playground Nearby, Schools, Shopping Nearby, Wooded, Golf Nearby, Treed Lot
- Residential vegetation: Fruit Trees/Shrubs
Construction
Type & style
- Home type: MultiFamily
- Architectural style: Bungalow
- Property subtype: Duplex, Half Duplex
- Attached to another structure: Yes
Materials
- Foundation: Concrete Perimeter
- Roof: Asphalt
Condition
- Year built: 1992
Community & HOA
Community
- Features: Deck, Skylight
HOA
- Has HOA: Yes
- Services included: Exterior Maintenance, Insur. for Common Areas, Professional Management, Reserve Fund Contribution, Utilities Common Areas
Location
- Region: Edmonton
Financial & listing details
- Price per square foot: C$274/sqft
- Date on market: 6/17/2026
- Ownership: Private
- Road surface type: Paved Lane
Price history
Price history is unavailable.
Public tax history
Tax history is unavailable.
Climate risks
Neighborhood: Lakewood
Nearby schools
GreatSchools rating
No schools nearby
We couldn't find any schools near this home.

Similar homes
- C$329,0005 bd3 ba1k sqft1035 Lakewood Rd N, Edmonton, AB T6K 3Y1For Sale
 MLS ID #E4502647, Michelle A Plach, HonestDoor Inc. RAE
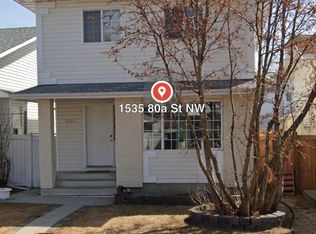
 - C$388,0003 bd3 ba1.5k sqft1535 80a St NW, Edmonton, AB T6K 4E2For Sale
 MLS ID #E4505255, Verinder V Jaswal, Century 21 Quantum Realty. RAE
 - C$419,0004 bd4 ba1.6k sqft3031 79th St NW, Edmonton, AB T6K 3N2For Sale
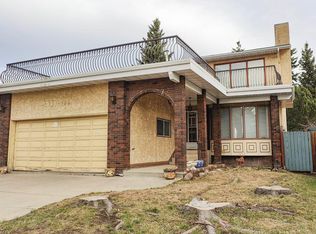 MLS ID #E4508545, Diana A Nguy, Sterling Real Estate. RAE
 - C$355,0004 bd2 ba1.1k sqft5928 11th Ave NW, Edmonton, AB T6L 3A6For Sale
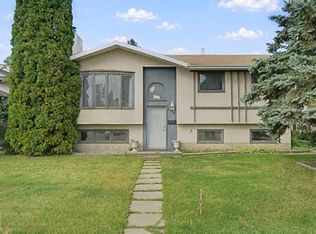 MLS ID #E4507382, Naidene Petersen, REMAX River City. RAE
