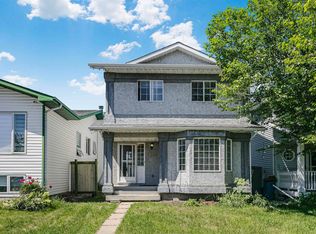
WELCOME TO THIS BEAUTIFUL 2 STORY HOME , LOCATED ON A QUIET STREET , MAIN FLOOR CONSISTS OF LARGE LIVING ROOM WITH LARGE WINDOWS , HUGE FAMILY ROOM WITH FIREPLACE, HARDWOOD FLOORING , SPACIOS KITCHEN WITH PLENTY OF CABINETS, BRAND NEW FREFRIGERATOR,, DINING ROOM WITH DOOR TO LARGE DECK WHERE YOU CAN ENJOY SUMMER AFTERNOONS AND 2 PC BATH & LAUNDRY. UPPER FLOOR HAS A MASSIVE MASTER SUITE WITH WALK-IN-CLOSET, 4 PC ENSUITE , 2 MORE BEDROOMS AND ANOTHER 4 PC BATH .BASEMENT IS FULLY FINISHED WITH A HUGE FAMILY ROOM , FLEX ROOM AND ROUGH-IN FOR FULL BATH,BRAND NEW FLOORING, DOUBLE OVERSIZED 21X21 HEATED GARAGE , A/C, LANDSCAPED AND FENCED YARD COMPLETES THIS HOME , COME TAKE A LOOK BEFORE ITS GONE.
For sale
C$388,000
1535 80a St NW, Edmonton, AB T6K 4E2
3beds
1,519sqft
Single Family Residence
Built in 1993
2,939 Square Feet Lot
$-- Zestimate®
C$255/sqft
C$-- HOA
What's special
Hardwood flooringFlex roomBrand new flooringLandscaped and fenced yard
- 48 days
- 32
- 0
Zillow last checked:
Listing updated:
Listed by:
Verinder V Jaswal,
Century 21 Quantum Realty
Source: RAE,MLS®#: E4505255
Facts & features
Interior
Bedrooms & bathrooms
- Bedrooms: 3
- Bathrooms: 3
- Full bathrooms: 2
- 1/2 bathrooms: 1
Primary bedroom
- Level: Upper
Family room
- Level: Main
Heating
- Forced Air-1, Natural Gas
Cooling
- Air Conditioner
Appliances
- Included: Dishwasher-Built-In, Dryer, Refrigerator, Electric Cooktop, Washer
Features
- Flooring: Ceramic Tile, Vinyl Plank
- Basement: Full, Finished
Interior area
- Total structure area: 1,519
- Total interior livable area: 1,519 sqft
Property
Parking
- Total spaces: 2
- Parking features: Double Garage Detached
- Garage spaces: 2
Features
- Levels: 2 Storey,2
- Patio & porch: Deck
- Exterior features: Landscaped, Playground Nearby
- Fencing: Fenced
Lot
- Size: 2,939 Square Feet
- Features: Near Golf Course, Landscaped, Playground Nearby, Near Public Transit, Schools, Shopping Nearby, Golf Nearby, Public Transportation
Construction
Type & style
- Home type: SingleFamily
- Property subtype: Single Family Residence
Materials
- Foundation: Concrete Perimeter
- Roof: Asphalt
Condition
- Year built: 1993
Community & HOA
Community
- Features: Deck
Location
- Region: Edmonton
Financial & listing details
- Price per square foot: C$255/sqft
- Date on market: 8/24/2026
- Ownership: Private
Price history
Price history is unavailable.
Public tax history
Tax history is unavailable.
Climate risks
Neighborhood: Knottwood
Nearby schools
GreatSchools rating
No schools nearby
We couldn't find any schools near this home.

Similar homes
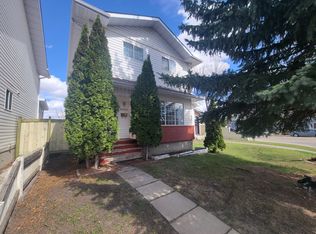
- C$419,0004 bd4 ba1.6k sqft3031 79th St NW, Edmonton, AB T6K 3N2For Sale
 MLS ID #E4508545, Diana A Nguy, Sterling Real Estate. RAE
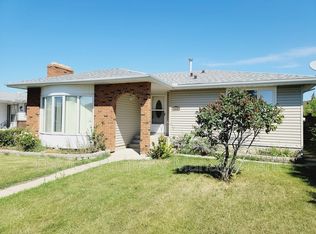
 - C$364,9003 bd3 ba1.3k sqftRegency Village, Edmonton, AB T6K 4C9For Sale
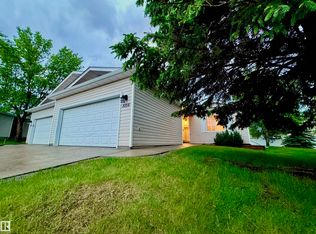 MLS ID #E4494168, Johnny V Bede, MaxWell Progressive. RAE
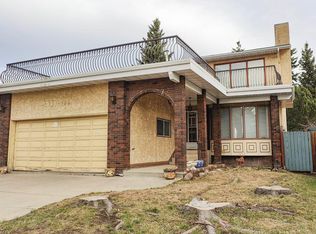
 - C$379,9004 bd2 ba1k sqft1119 38th St NW, Edmonton, AB T6L 2K8For Sale
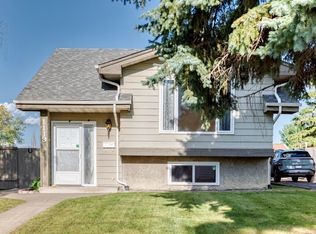 MLS ID #E4507879, Jeneen L Marchant, RE/MAX Real Estate. RAE
 - C$375,0004 bd3 ba1.2k sqft1920 37th Ave NW, Edmonton, AB T6T 1S7For Sale
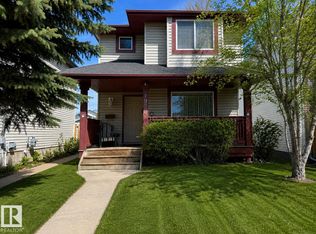 MLS ID #E4496801, Aneta Jakuszyk, MaxWell Challenge Realty. RAE
