Well-maintained middle unit in a three-home attached residential property, offering a functional layout with generous living space across three levels, including a fully finished basement. The home has been freshly painted and features a convenient main-floor powder room. The upper level offers three bedrooms, including a spacious primary bedroom with a walk-in closet and private full ensuite, while the two additional bedrooms share a second full bathroom. The fully finished basement provides additional living space and includes a half bathroom. Recent updates include a new washer, dryer, hot water tank, and dishwasher, all replaced in 2025. The backyard features a large mature apple tree, adding character and seasonal enjoyment to the outdoor space.
For sale
C$399,000
1505 Rutherford Rd SW, Edmonton, AB T6W 1V9
3beds
1,277sqft
Duplex, Half Duplex
Built in 2007
-- sqft lot
$-- Zestimate®
C$312/sqft
C$-- HOA
What's special
Functional layoutFully finished basementFreshly paintedConvenient main-floor powder roomSpacious primary bedroomWalk-in closetPrivate full ensuite
- 46 days
- 10
- 0
Zillow last checked:
Listing updated:
Listed by:
Tatum Fitton,
ComFree
Source: RAE,MLS®#: E4504976
Facts & features
Interior
Bedrooms & bathrooms
- Bedrooms: 3
- Bathrooms: 4
- Full bathrooms: 2
- 1/2 bathrooms: 2
Primary bedroom
- Level: Upper
Family room
- Level: Basement
Heating
- Forced Air-1, Natural Gas
Appliances
- Included: Dishwasher-Built-In, Dryer, Exhaust Fan, Microwave Hood Fan, Refrigerator, Electric Stove, Washer, Second Microwave Hood Fan, Gas Water Heater
Features
- No Smoking Home
- Flooring: Carpet, Hardwood, Laminate Flooring
- Basement: Full, Finished
Interior area
- Total structure area: 1,277
- Total interior livable area: 1,277 sqft
Property
Parking
- Total spaces: 1
- Parking features: Single Garage Attached, Garage Control, Garage Opener
- Attached garage spaces: 1
Features
- Levels: 2 Storey,3
- Patio & porch: Deck
- Exterior features: Low Maintenance Landscape, Playground Nearby
Lot
- Features: Airport Nearby, Low Maintenance Landscape, Playground Nearby, Near Public Transit, Schools, Shopping Nearby, Public Transportation
Construction
Type & style
- Home type: MultiFamily
- Property subtype: Duplex, Half Duplex
- Attached to another structure: Yes
Materials
- Foundation: Concrete Perimeter
- Roof: Asphalt
Condition
- Year built: 2007
Community & HOA
Community
- Features: Deck, Hot Water Natural Gas, No Smoking Home
HOA
- Services included: Amenities w/HOA
Location
- Region: Edmonton
Financial & listing details
- Price per square foot: C$312/sqft
- Date on market: 8/21/2026
- Ownership: Private
Price history
Price history is unavailable.
Public tax history
Tax history is unavailable.
Climate risks
Neighborhood: Hertiage Valley
Nearby schools
GreatSchools rating
No schools nearby
We couldn't find any schools near this home.

Similar homes
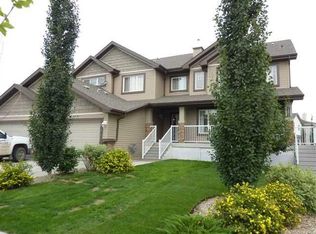
- C$394,9002 bd4 ba1.2k sqft12248 16th Ave SW, Edmonton, AB T6W 1L7For Sale
 MLS ID #E4508214, Theresa Piorkowski, Rite Realty. RAE
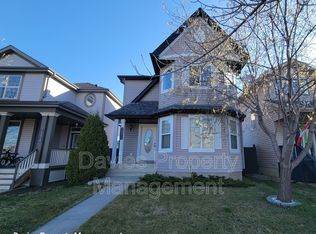
 - C$429,9004 bd4 ba1.4k sqft12060 19th Ave SW, Edmonton, AB T6W 1W5For Sale
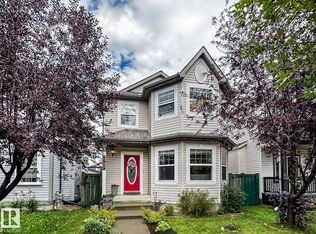 MLS ID #E4508924, Sara J Kalke, RE/MAX Real Estate. RAE
 - C$405,0003 bd3 ba1.4k sqft2402 Casselman Cres SW, Edmonton, AB T6W 0W2For Sale
 MLS ID #E4491403, Arjun KC, Royal Lepage Arteam Realty. RAE
 - C$400,0004 bd3 ba1.1k sqft3728 Alexander Cres SW, Edmonton, AB T6W 0W7For Sale
 MLS ID #E4506279, Alanna A Dawley, Grassroots Realty Group. RAE
