Enjoy easy bungalow living in the Villas at Riverbend, a quiet 45+ community just off Terwillegar Drive with quick access to Whitemud and Henday. This walkout half duplex offers just over 1250 sq ft on the main level with 2 bedrooms and 2 bathrooms. Bright main floor with hardwood floors, white cabinetry and granite counters. The primary bedroom is generous with a walk through closet to ensuite with double shower. The second bedroom works well as a guest room or den. A full bath, laundry, a breakfast nook and a separate dining area that fits a large table complete the main level. The lower level walkout adds a large family room plus flexible space for gym or games area, along with 2 additional bedrooms and a full bath. Central air conditioning, central vac, new hot water tank and sump pump are included, along with a double attached garage. Walking distance to shopping, coffee shops and professional services, this is convenient low maintenance living.
For sale
C$410,000
109 Falconer Ct NW, Edmonton, AB T6R 2V8
4beds
1,251sqft
Duplex, Half Duplex
Built in 1999
-- sqft lot
$-- Zestimate®
C$328/sqft
C$-- HOA
What's special
Walkout half duplexBright main floorHardwood floorsWhite cabinetryGranite countersWalk through closetEnsuite with double shower
- 115 days
- 18
- 0
Zillow last checked:
Listing updated:
Listed by:
Bennett Geldart,
RE/MAX Excellence
Source: RAE,MLS®#: E4495951
Facts & features
Interior
Bedrooms & bathrooms
- Bedrooms: 4
- Bathrooms: 3
- Full bathrooms: 3
Primary bedroom
- Level: Main
Heating
- Forced Air-1, Natural Gas
Appliances
- Included: Dishwasher-Built-In, Dryer, Refrigerator, Electric Stove, Washer
Features
- Flooring: Carpet, Ceramic Tile, Hardwood
- Basement: Full, Finished,Walkout Basement,Walkout Basement
Interior area
- Total structure area: 1,251
- Total interior livable area: 1,251 sqft
Property
Parking
- Total spaces: 2
- Parking features: Double Garage Attached
- Attached garage spaces: 2
Features
- Levels: 2
Lot
- Size: 3,713 Square Feet
- Features: Hillside, Shopping Nearby
- Topography: Hilly
Construction
Type & style
- Home type: MultiFamily
- Architectural style: Bungalow
- Property subtype: Duplex, Half Duplex
- Attached to another structure: Yes
Materials
- Foundation: Concrete Perimeter
- Roof: Asphalt
Condition
- Year built: 1999
Community & HOA
Community
- Features: Walkout Basement
- Senior community: Yes
HOA
- Has HOA: Yes
- Services included: Exterior Maintenance, Insur. for Common Areas, Professional Management, Reserve Fund Contribution
Location
- Region: Edmonton
Financial & listing details
- Price per square foot: C$328/sqft
- Date on market: 6/26/2026
- Ownership: Private
Price history
Price history is unavailable.
Public tax history
Tax history is unavailable.
Climate risks
Neighborhood: Riverbend
Nearby schools
GreatSchools rating
No schools nearby
We couldn't find any schools near this home.
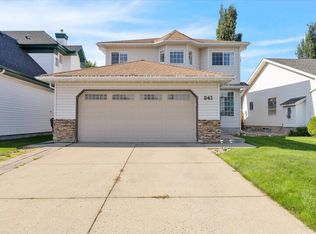
- C$--3 bd4 ba-- sqft841 Ryan Pl NW, Edmonton, AB T6R2N1Off Market
- C$830,0005 bd3 ba2.7k sqft209 Carmichael Close NW, Edmonton, AB T6R2K6For Sale

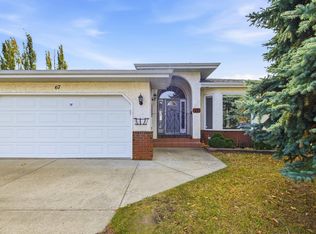
- C$575,0004 bd3 ba1.8k sqft67 Rehwinkel Rd NW, Edmonton, AB T6R1Z8For Sale
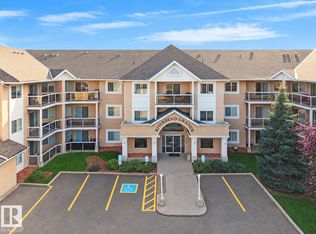
- C$228,9003 bd2 ba1.1k sqft911 Rabbit Hill Rd NW UNIT 115, Edmonton, AB T6R2S7For Sale
Similar homes
- C$395,0003 bd3 ba1.6k sqftRenaissance Whitemud Oaks, Edmonton, AB T6R 2Y9For Sale
 MLS ID #E4510317, Nicole Bosse, REMAX River City. RAE
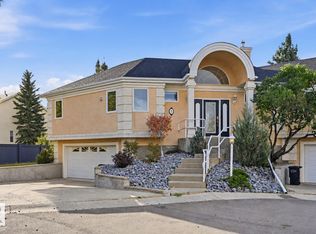
 - C$448,8002 bd3 ba1.2k sqftBrookside Village (Twin Brooks), Edmonton, AB T6J 7B6For Sale
 MLS ID #E4512125, Alan H Gee, RE/MAX Excellence. RAE
 - C$460,0003 bd3 ba1.4k sqft1754 Turvey Bnd NW, Edmonton, AB T6R 2W6For Sale
 MLS ID #E4503159, Clara Olafson, REMAX River City. RAE
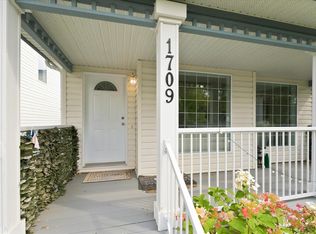
 - C$465,0003 bd2 ba1.1k sqft1709 Turvey Bnd NW, Edmonton, AB T6R 2W7For Sale
 MLS ID #E4507013, Ken Kunkel, Park Realty. RAE
