Welcome to this charming 2-storey home in family-friendly Terwillegar Towne! This 3-bedroom, 2.5-bath property offers over 1,496 sq ft of comfortable living space. The main floor features a bright front living room, separate dining area, functional kitchen, cozy family room, and half bath. Upstairs you'll find a spacious primary bedroom with a walk-in closet and 3pce ensuite, plus two additional bedrooms and full bath! The full unfinished basement offers endless potential to customize. You'll enjoy a larger back deck for summer nights, and double garage! Ideally located close to schools, parks, playgrounds, shopping, and public transit. Don't miss this opportunity in a desirable Edmonton community.
For sale
C$460,000
1754 Turvey Bnd NW, Edmonton, AB T6R 2W6
3beds
1,496sqft
Single Family Residence
Built in 1999
3,563 Square Feet Lot
$-- Zestimate®
C$307/sqft
C$-- HOA
What's special
Separate dining areaFunctional kitchenCozy family roomSpacious primary bedroomWalk-in closetTwo additional bedroomsDouble garage
- 51 days
- 64
- 0
Zillow last checked:
Listing updated:
Listed by:
Clara Olafson,
REMAX River City,
Chloe A Pleckaitis,
REMAX River City
Source: RAE,MLS®#: E4503159
Facts & features
Interior
Bedrooms & bathrooms
- Bedrooms: 3
- Bathrooms: 3
- Full bathrooms: 2
- 1/2 bathrooms: 1
Primary bedroom
- Level: Upper
Family room
- Level: Main
- Area: 177.6
- Dimensions: 12 x 14.8
Heating
- Forced Air-1, Natural Gas
Cooling
- Air Conditioner
Appliances
- Included: Dishwasher-Built-In, Dryer, Microwave, Refrigerator, Electric Stove, Washer, See Remarks
Features
- Flooring: Carpet, Hardwood
- Windows: Window Coverings
- Basement: Full, Unfinished
Interior area
- Total structure area: 1,496
- Total interior livable area: 1,496 sqft
Property
Parking
- Total spaces: 2
- Parking features: Double Garage Detached, Garage Control, Garage Opener
- Garage spaces: 2
Features
- Levels: 2 Storey,2
- Patio & porch: Deck
- Exterior features: Partially Landscaped, Playground Nearby
- Fencing: None,Not Fenced
Lot
- Size: 3,563 Square Feet
- Features: Partially Landscaped, Playground Nearby, Near Public Transit, Schools, Shopping Nearby, Public Transportation
Construction
Type & style
- Home type: SingleFamily
- Property subtype: Single Family Residence
Materials
- Foundation: Concrete Perimeter
- Roof: Asphalt
Condition
- Year built: 1999
Community & HOA
Community
- Features: Deck
HOA
- Services included: See Remarks
Location
- Region: Edmonton
Financial & listing details
- Price per square foot: C$307/sqft
- Date on market: 8/11/2026
- Ownership: Private
Price history
Price history is unavailable.
Public tax history
Tax history is unavailable.
Climate risks
Neighborhood: Terwillegar Heights
Nearby schools
GreatSchools rating
No schools nearby
We couldn't find any schools near this home.
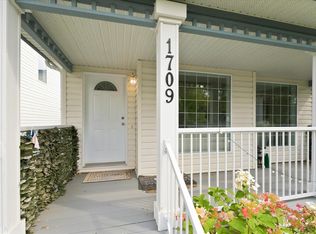
- C$465,0003 bd2 ba1.1k sqft1709 Turvey Bnd NW, Edmonton, AB T6R2W7For Sale
- C$229,9002 bd2 ba1.1k sqft2503 Hanna Cres NW #133, Edmonton, AB T6R0H1For Sale

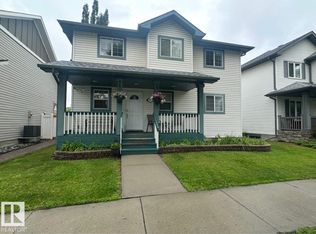
- C$500,0005 bd4 ba1.6k sqft1750 Tomlinson Cmn NW, Edmonton, AB T6R2W5For Sale
- C$242,5002 bd2 ba1.1k sqft2503 Hanna Cres NW #217, Edmonton, AB T6R0H1For Sale

Similar homes
- C$465,0003 bd2 ba1.1k sqft1709 Turvey Bnd NW, Edmonton, AB T6R 2W7For SaleMLS ID #E4507013, Ken Kunkel, Park Realty. RAE
- C$459,5002 bd3 ba1.2k sqftRiverside Common, Edmonton, AB T6R 2P8For Sale
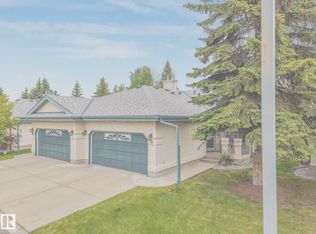 MLS ID #E4510143, Jean A Sills, MaxWell Challenge Realty. RAE
 - C$489,9003 bd3 ba1.5k sqft11813 11b Ave NW, Edmonton, AB T6J 7E3For Sale
 MLS ID #E4510439, Tim Jeong, REMAX River City. RAE
 - C$484,9004 bd3 ba1.4k sqft11543 11th Ave SW, Edmonton, AB T6W 1W8For Sale
 MLS ID #E4503361, Mark D Radloff, REMAX River City. RAE
