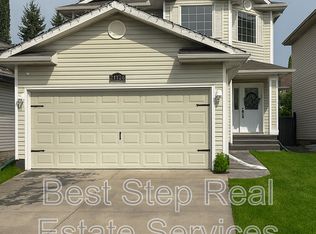
Welcome to this meticulously updated family home in the desirable neighborhood of The Hamptons. Perfectly positioned, the backyard steps right onto a walking trail, leading directly into a lush park with Bessie Nichols School located just beyond. Featuring 3 bedrooms and 2.5 bathrooms, this home is highlighted by an inviting double-sided gas fireplace. Extensive recent upgrades include brand-new shingles, fresh interior paint, new baseboards, and durable new laminate flooring throughout the entire home. The kitchen comes equipped with a refrigerator, stove cooktop, dishwasher, and microwave replaced four years ago. Enjoy continuous comfort with central air conditioning and a central vacuum system, alongside a hot water heater installed new just last year. Outdoors, relax on the huge, freshly painted deck overlooking the trail and green space. The finished basement features an open-concept layout with drywall and flooring, ideal for a rec room, home gym, or play area.
For sale
C$468,000
20324 48th Ave NW, Edmonton, AB T6M 2Z6
3beds
1,601sqft
Single Family Residence
Built in 2005
4,679 Square Feet Lot
$-- Zestimate®
C$292/sqft
C$-- HOA
What's special
Meticulously updated family homeInviting double-sided gas fireplaceBrand-new shinglesFresh interior paintNew baseboardsCentral air conditioningCentral vacuum system
- 20 days
- 85
- 3
Zillow last checked:
Listing updated:
Listed by:
Jashmanjot Singh,
MaxWell Polaris,
Sukh Somal,
MaxWell Polaris
Source: RAE,MLS®#: E4506973
Facts & features
Interior
Bedrooms & bathrooms
- Bedrooms: 3
- Bathrooms: 3
- Full bathrooms: 2
- 1/2 bathrooms: 1
Primary bedroom
- Level: Upper
Heating
- Forced Air-1, Natural Gas
Cooling
- Air Conditioner, Air Conditioning-Central
Appliances
- Included: Dishwasher-Built-In, Dryer, Humidifier-Power(Furnace), Microwave, Refrigerator, Electric Stove, Washer, See Remarks, Gas Water Heater
Features
- No Animal Home, No Smoking Home, Vacuum System Attachments
- Flooring: Laminate Flooring, See Remarks
- Windows: Window Coverings
- Basement: Full, Partially Finished
Interior area
- Total structure area: 1,601
- Total interior livable area: 1,601 sqft
Property
Parking
- Total spaces: 2
- Parking features: Double Garage Attached, Garage Control, Garage Opener
- Attached garage spaces: 2
Features
- Levels: 2 Storey,2
- Patio & porch: Deck
- Exterior features: Backs Onto Park/Trees, Landscaped, Playground Nearby
Lot
- Size: 4,679 Square Feet
- Features: Airport Nearby, Backs Onto Park/Trees, Landscaped, Park/Reserve, Playground Nearby, Near Public Transit, Recreation Use, Schools, See Remarks, Public Transportation
- Residential vegetation: Fruit Trees/Shrubs
Construction
Type & style
- Home type: SingleFamily
- Property subtype: Single Family Residence
Materials
- Foundation: Concrete Perimeter
- Roof: Asphalt
Condition
- Year built: 2005
Community & HOA
Community
- Features: Deck, Hot Water Natural Gas, No Animal Home, No Smoking Home, See Remarks
- Security: Carbon Monoxide Detectors
HOA
- Services included: Amenities w/HOA, See Remarks
Location
- Region: Edmonton
Financial & listing details
- Price per square foot: C$292/sqft
- Date on market: 9/3/2026
- Ownership: Private
Price history
Price history is unavailable.
Public tax history
Tax history is unavailable.
Climate risks
Neighborhood: The Grange
Nearby schools
GreatSchools rating
No schools nearby
We couldn't find any schools near this home.


Similar homes
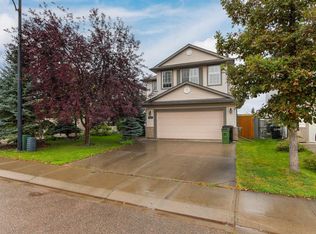
- C$485,0003 bd3 ba1.6k sqft21208 89a Ave NW, Edmonton, AB T5T 6V5For Sale
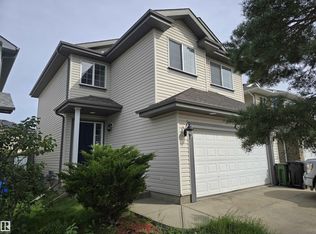 MLS ID #E4507631, Greg Steele, RE/MAX Excellence. RAE
 - C$455,0004 bd4 ba1.4k sqft4904 214th St NW, Edmonton, AB T6M 0K6For Sale
 MLS ID #E4504791, Karen G Stanko, RE/MAX Real Estate. RAE
 - C$474,9003 bd3 ba1.8k sqft3897 Gallinger Loop NW, Edmonton, AB T5T 4G6For Sale
 MLS ID #E4509001, Jarred Lusk, Real Broker. RAE
 - C$610,0004 bd4 ba2.2k sqft4532 210th St NW, Edmonton, AB T6M 0G5For Sale
 MLS ID #E4506565, Mahmoud S Ghalayeni, The E Group Real Estate. RAE
