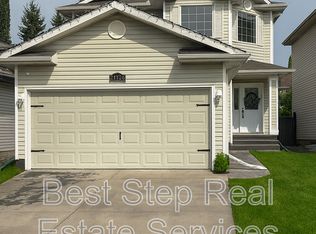
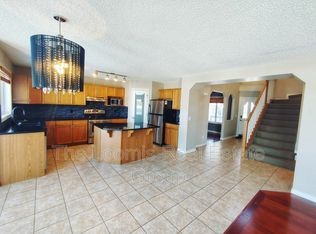
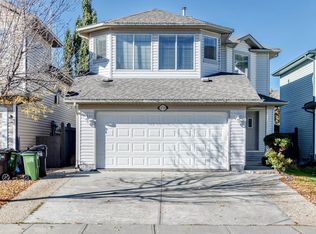
MASSIVE PIE-SHAPED LOT IN A CUL-DE-SAC! Situated on over 9,000 sq. ft. of land in The Hamptons, this stunning 2-storey offers over 3,450 sq. ft. of total developed living space! A bright entry welcomes you into a home featuring 9' ceilings, hardwood floors, large windows and a two-sided fireplace shared by the living room and office. The kitchen features stainless steel appliances, an island, walk-in pantry and gas stove hookup. Upstairs, enjoy a huge bonus room and 3 spacious bedrooms, each with a walk-in closet, including a primary suite with corner soaker tub. The fully finished basement offers a large rec room, 4th bedroom, full bath and separate hobby/workshop space. Outside, the enormous fenced backyard features a deck, patio and natural gas BBQ hookup. Complete with an insulated double attached garage, newer roof (2022), furnace and A/C (2021), all close to schools, parks and trails!
For sale
C$600,000
20124 47th Ave NW, Edmonton, AB T6M 2X8
4beds
2,414sqft
Single Family Residence
Built in 2005
9,032 Square Feet Lot
$-- Zestimate®
C$248/sqft
C$-- HOA
What's special
Bright entryHardwood floorsLarge windowsWalk-in pantryGas stove hookupFully finished basementEnormous fenced backyard
- 9 days
- 75
- 5
Zillow last checked:
Listing updated:
Listed by:
Josh Binnington,
RE/MAX Excellence,
Lana Werner,
RE/MAX Excellence
Source: RAE,MLS®#: E4514318
Facts & features
Interior
Bedrooms & bathrooms
- Bedrooms: 4
- Bathrooms: 4
- Full bathrooms: 3
- 1/2 bathrooms: 1
Primary bedroom
- Level: Upper
Family room
- Level: Upper
- Area: 336.6
- Dimensions: 15.3 x 22
Heating
- Forced Air-1, Natural Gas
Cooling
- Air Conditioner, Air Conditioning-Central
Appliances
- Included: Dishwasher-Built-In, Dryer, Microwave Hood Fan, Oven-Built-In, Refrigerator, Electric Stove, Washer
Features
- Ceiling 9 ft., No Smoking Home, Vacuum Systems
- Flooring: Carpet, Ceramic Tile, Hardwood
- Basement: Full, Finished
- Fireplace features: Gas
Interior area
- Total structure area: 2,414
- Total interior livable area: 2,414 sqft
Property
Parking
- Total spaces: 4
- Parking features: Double Garage Attached
- Attached garage spaces: 2
Features
- Levels: 2 Storey,3
- Patio & porch: Deck, Patio
- Exterior features: Playground Nearby
Lot
- Size: 9,032 Square Feet
- Features: Cul-De-Sac, Fully Fenced, Flat Site, Level, Playground Nearby, Schools
- Topography: Level
Construction
Type & style
- Home type: SingleFamily
- Property subtype: Single Family Residence
Materials
- Foundation: Concrete Perimeter
- Roof: Asphalt
Condition
- Year built: 2005
Community & HOA
Community
- Features: Ceiling 9 ft., Deck, No Smoking Home, Patio, Smart/Program. Thermostat, Natural Gas BBQ Hookup
- Security: Smoke Detector(s), Detectors Smoke
HOA
- Services included: See Remarks
Location
- Region: Edmonton
Financial & listing details
- Price per square foot: C$248/sqft
- Date on market: 10/26/2026
- Ownership: Private
Price history
Price history is unavailable.
Public tax history
Tax history is unavailable.
Climate risks
Neighborhood: The Grange
Nearby schools
GreatSchools rating
No schools nearby
We couldn't find any schools near this home.

Similar homes
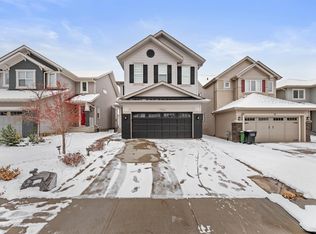
- C$599,9004 bd4 ba2.1k sqft7942 Erasmus Cres NW, Edmonton, AB T6M 0S2For Sale
 MLS ID #E4515100, Zak B Mimouni, Exp Realty. RAE
- C$610,0004 bd4 ba2.2k sqft4532 210th St NW, Edmonton, AB T6M 0G5For Sale
 MLS ID #E4506565, Mahmoud S Ghalayeni, The E Group Real Estate. RAE
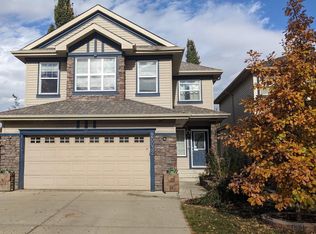
- C$609,8005 bd4 ba1.8k sqft20032 46th Ave NW, Edmonton, AB T6M 0E6For Sale
 MLS ID #E4512548, Denis G Rowley, RE/MAX Elite. RAE
- C$549,9004 bd4 ba1.7k sqft4720 202nd St NW, Edmonton, AB T6M 2Y1For Sale
 MLS ID #E4512853, Julian P Szklarz, Coldwell Banker Mountain Central. RAE
