Welcome to this beautifully updated corner-lot home in quiet cul-de-sac in the sought-after community of The Hamptons. The bright, main-floor formal living room features an impressive open-to-above ceiling, large windows, and abundant natural light. The renovated kitchen offers quartz countertops and flows into the spacious nook, family room, and formal dining room. A versatile main-floor den/flex room and 2-pc bath complete the main level. Upstairs, spacious primary retreat features a walk-in closet and well-appointed ensuite, plus two additional bedrooms and a 4-piece bath. The fully finished basement offers a fourth bedroom, Rec room, and 3-piece bathroom— Recent updates include a new roof, new garage door and motor, lighting, quartz countertops, fresh paint, newer flooring and carpets, and much more. Enjoy a fully fenced and landscaped backyard with storage shed. Close to schools, parks, playgrounds, walking trails, shopping and amenities. Easy access to Anthony Henday.
For sale
C$610,000
4532 210th St NW, Edmonton, AB T6M 0G5
4beds
2,204sqft
Single Family Residence
Built in 2007
5,736 Square Feet Lot
$-- Zestimate®
C$277/sqft
C$-- HOA
What's special
Beautifully updated corner-lot homeQuiet cul-de-sacImpressive open-to-above ceilingLarge windowsAbundant natural lightRenovated kitchenQuartz countertops
- 30 days
- 56
- 8
Zillow last checked:
Listing updated:
Listed by:
Mahmoud S Ghalayeni,
The E Group Real Estate
Source: RAE,MLS®#: E4506565
Facts & features
Interior
Bedrooms & bathrooms
- Bedrooms: 4
- Bathrooms: 4
- Full bathrooms: 3
- 1/2 bathrooms: 1
Primary bedroom
- Level: Upper
Family room
- Level: Main
- Area: 198.95
- Dimensions: 17.3 x 11.5
Heating
- Forced Air-1, Natural Gas
Cooling
- Air Conditioner
Appliances
- Included: Dishwasher-Built-In, Dryer, Microwave Hood Fan, Refrigerator, Gas Stove, Washer, Tankless Water Heater
Features
- Flooring: Carpet, Ceramic Tile, Vinyl Plank
- Windows: Window Coverings
- Basement: Full, Finished
- Fireplace features: Gas
Interior area
- Total structure area: 2,204
- Total interior livable area: 2,204 sqft
Video & virtual tour
Property
Parking
- Total spaces: 4
- Parking features: Double Garage Attached, Garage Control, Garage Opener
- Attached garage spaces: 2
Features
- Levels: 2 Storey,3
- Patio & porch: Deck
- Exterior features: Landscaped, Playground Nearby
- Fencing: Fenced
Lot
- Size: 5,736 Square Feet
- Features: Airport Nearby, Corner Lot, Cul-De-Sac, Near Golf Course, Landscaped, Playground Nearby, Near Public Transit, Schools, Shopping Nearby, Golf Nearby, Public Transportation
- Residential vegetation: Fruit Trees/Shrubs
Details
- Additional structures: Storage Shed
Construction
Type & style
- Home type: SingleFamily
- Property subtype: Single Family Residence
Materials
- Foundation: Concrete Perimeter
- Roof: Asphalt
Condition
- Year built: 2007
Community & HOA
Community
- Features: Deck, Hot Water Tankless
HOA
- Services included: Amenities w/HOA
Location
- Region: Edmonton
Financial & listing details
- Price per square foot: C$277/sqft
- Date on market: 9/2/2026
- Ownership: Private
Price history
Price history is unavailable.
Public tax history
Tax history is unavailable.
Climate risks
Neighborhood: The Grange
Nearby schools
GreatSchools rating
No schools nearby
We couldn't find any schools near this home.

Similar homes
- C$649,9006 bd4 ba2.1k sqft20705 56a Ave NW, Edmonton, AB T6M 0E7For Sale
 MLS ID #E4510159, Lana Werner, RE/MAX Excellence. RAE
 - C$598,8884 bd4 ba1.8k sqft728 173rd St SW, Edmonton, AB T6W 0M4For Sale
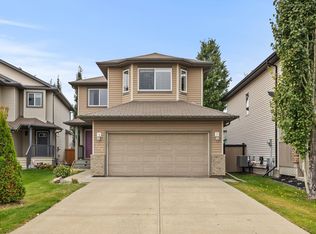 MLS ID #E4510737, DeeAnn L Hotte, KIC Realty. RAE
 - C$574,9003 bd3 ba1.3k sqft21315 58th Ave NW, Edmonton, AB T6M 0H4For Sale
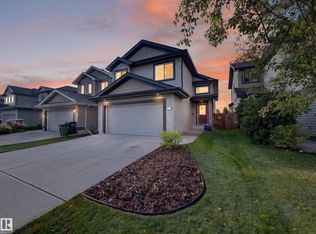 MLS ID #E4506162, John Milakovic, RE/MAX Excellence. RAE
 - C$449,9004 bd4 ba1.4k sqft4904 214th St NW, Edmonton, AB T6M 0K6For Sale
 MLS ID #E4510846, Karen G Stanko, RE/MAX Real Estate. RAE
