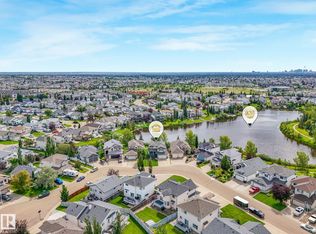
Welcome home to the sought-after Klarvatten neighbourhood! This beautifully maintained two-storey greets you with soaring vaulted ceilings & an abundance of natural light. A front dining room flows into a formal living room, while a versatile den tucked in its own corner of the main floor offers space to work or unwind. At the heart of the home, the open-concept family room, breakfast nook & fully renovated kitchen come together effortlessly, complete with sleek grey cabinetry, a walk-in pantry & a gas fireplace with tile surround for cozy evenings in. Upstairs, the primary retreat impresses with a 3pc ensuite and his & hers closets, joined by two additional bedrooms. The finished lower level adds a recreation room, fourth bedroom, 3pc bath, and storage room, ideal for guests or a growing family. Outside, the large rear deck and generous yard set the stage for summer gatherings, with a walking trail beside the home leading right to the lake. Bright, airy & beautifully cared for. All this needs is YOU!
For sale
C$585,000
522 Klarvatten Lake Wynd NW, Edmonton, AB T5Z 3E4
4beds
1,948sqft
Single Family Residence
Built in 1999
4,756 Square Feet Lot
$-- Zestimate®
C$300/sqft
C$-- HOA
What's special
Soaring vaulted ceilingsAbundance of natural lightFront dining roomVersatile denOpen-concept family roomBreakfast nookFully renovated kitchen
- 1 day
- 12
- 1
Zillow last checked:
Listing updated:
Listed by:
David C St. Jean,
Exp Realty
Source: RAE,MLS®#: E4506333
Facts & features
Interior
Bedrooms & bathrooms
- Bedrooms: 4
- Bathrooms: 4
- Full bathrooms: 3
- 1/2 bathrooms: 1
Primary bedroom
- Level: Upper
Family room
- Level: Main
- Area: 213.52
- Dimensions: 13.6 x 15.7
Heating
- Forced Air-1, Natural Gas
Appliances
- Included: Dishwasher-Built-In, Dryer, Electric Stove, Washer, Second Refrigerator
Features
- No Smoking Home, Television Connection, Vaulted Ceiling(s)
- Flooring: Hardwood, Non-Ceramic Tile
- Basement: Full, Finished
- Fireplace features: Gas
Interior area
- Total structure area: 1,948
- Total interior livable area: 1,948 sqft
Property
Parking
- Total spaces: 2
- Parking features: Double Garage Attached, Garage Control, Garage Opener
- Attached garage spaces: 2
Features
- Levels: 2 Storey,3
- Patio & porch: Deck
- Exterior features: Landscaped, Playground Nearby
- Fencing: Fenced
Lot
- Size: 4,756 Square Feet
- Features: Flat Site, Landscaped, Playground Nearby, Near Public Transit, Schools, Shopping Nearby, Public Transportation
Construction
Type & style
- Home type: SingleFamily
- Property subtype: Single Family Residence
Materials
- Foundation: Concrete Perimeter
- Roof: Asphalt
Condition
- Year built: 1999
Community & HOA
Community
- Features: Deck, No Smoking Home, Television Connection, Vaulted Ceiling
- Security: Smoke Detector(s), Detectors Smoke
Location
- Region: Edmonton
Financial & listing details
- Price per square foot: C$300/sqft
- Date on market: 8/31/2026
- Ownership: Private
Price history
Price history is unavailable.
Public tax history
Tax history is unavailable.
Climate risks
Neighborhood: Lake District
Nearby schools
GreatSchools rating
No schools nearby
We couldn't find any schools near this home.
- C$699,8885 bd4 ba2.1k sqft1117 Klarvatten Cv NW, Edmonton, AB T5Z3N3For Sale
- C$679,0004 bd4 ba1.8k sqft488 Klarvatten Lake Wynd NW, Edmonton, AB T5Z3G7For Sale

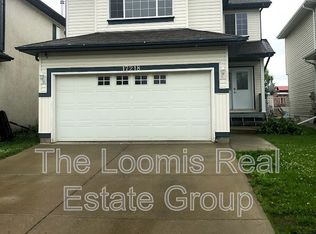
- C$--4 bd3 ba1.7k sqft17218 88th St NW UNIT 649026, Edmonton, AB T5Z3R5Off Market
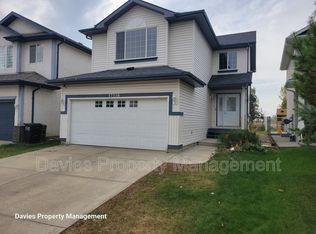
- C$--4 bd3 ba-- sqft17218 88th St NW, Edmonton, AB T5Z3R5Off Market
Similar homes
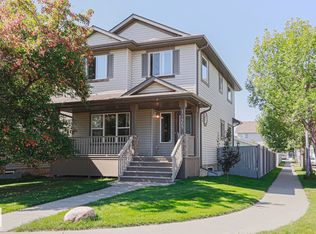
- C$569,9004 bd4 ba2.4k sqft16523 89th St NW, Edmonton, AB T5Z 3W8For Sale
 MLS ID #E4505064, Nicole U McLennon, MaxWell Polaris. RAE
 - C$489,9004 bd3 ba1.3k sqft17468 89th St NW, Edmonton, AB T5Z 3X9For Sale
 MLS ID #E4505961, Angela Hayduk, MaxWell Devonshire Realty. RAE
 - C$539,9004 bd3 ba1.4k sqft8919 176th Ave NW, Edmonton, AB T5Z 0A2For Sale
 MLS ID #E4505068, Lucia Arnieri, REMAX River City. RAE
 - C$549,9004 bd3 ba2k sqft16512 87th St NW, Edmonton, AB T5Z 3X1For Sale
 MLS ID #E4492940, Michael J Grue, Century 21 Masters. RAE
