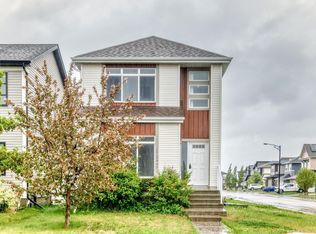
Welcome to Crystalina Nera! This beautifully laid out 2-storey home by Homexx offers 1,950 sq ft of thoughtfully designed living space, featuring 3 bedrooms, 2.5 bathrooms, and a versatile upstairs bonus room. Step inside to a bright open-to-below entry, complemented by rich hardwood flooring, a cozy gas fireplace, and elegant quartz countertops throughout the main floor. Upstairs, you'll find three spacious bedrooms, a 3-piece bathroom, and the convenience of upstairs laundry. The primary suite is a true retreat, complete with a spa-inspired ensuite and a generous walk-in closet. Additional highlights include central A/C, finished basement stairs, and a large landscaped backyard with an expansive deck, perfect for entertaining. Ideally located close to Anthony Henday and all major shopping, this home offers the perfect blend of comfort, style, and convenience.
For sale
C$539,900
7656 182nd Ave NW, Edmonton, AB T5Z 0L8
3beds
1,948sqft
Single Family Residence
Built in 2014
6,740 Square Feet Lot
$-- Zestimate®
C$277/sqft
C$-- HOA
What's special
Bright open-to-below entryRich hardwood flooringCozy gas fireplaceThree spacious bedroomsSpa-inspired ensuiteGenerous walk-in closetConvenience of upstairs laundry
- 2 days |
- 43 |
- 0 |
Zillow last checked:
Listing updated:
Listed by:
Mo Taliani,
Exp Realty
Source: RAE,MLS®#: E4505292
Facts & features
Interior
Bedrooms & bathrooms
- Bedrooms: 3
- Bathrooms: 3
- Full bathrooms: 2
- 1/2 bathrooms: 1
Primary bedroom
- Level: Upper
Heating
- Forced Air-2, Natural Gas
Cooling
- Air Conditioner
Appliances
- Included: Dryer, Exhaust Fan, Microwave, Refrigerator, Electric Stove, Washer
Features
- No Animal Home, No Smoking Home
- Flooring: Carpet, Ceramic Tile, Engineered Wood
- Basement: Full, Partially Finished
Interior area
- Total structure area: 1,948
- Total interior livable area: 1,948 sqft
Property
Parking
- Total spaces: 2
- Parking features: Double Garage Attached
- Attached garage spaces: 2
Features
- Levels: 2 Storey,2
- Exterior features: Landscaped, Playground Nearby
- Fencing: Fenced
Lot
- Size: 6,740 Square Feet
- Features: Landscaped, Playground Nearby
Details
- Additional structures: Gazebo
Construction
Type & style
- Home type: SingleFamily
- Property subtype: Single Family Residence
Materials
- Foundation: Concrete Perimeter
- Roof: Asphalt
Condition
- Year built: 2014
Community & HOA
Community
- Features: Gazebo, No Animal Home, No Smoking Home
Location
- Region: Edmonton
Financial & listing details
- Price per square foot: C$277/sqft
- Date on market: 8/24/2026
- Ownership: Private
Price history
Price history is unavailable.
Public tax history
Tax history is unavailable.
Climate risks
Neighborhood: Lake District
Nearby schools
GreatSchools rating
No schools nearby
We couldn't find any schools near this home.
- C$269,9002 bd2 ba1k sqft18126 77th St NW #423, Edmonton, AB T5Z0N7For Sale

- C$199,9002 bd2 ba765 sqft18126 77th St NW #204, Edmonton, AB T5Z0N7For Sale

- C$169,9001 bd1 ba574 sqft18122 77th St NW #410, Edmonton, AB T5Z0N7For Sale

- C$520,0005 bd4 ba1.5k sqft18103 77th St NW, Edmonton, AB T5Z0L8For Sale
- C$1,7392 bd2 ba812 sqft18124 78th St NW #1276128, Edmonton, AB T5Z0N8For Rent
- C$--2 bd1 ba761 sqft18124 78th St NW #2-BEDROOM, Edmonton, AB T5Z0N8Off Market
- C$--1 bd1 ba724 sqft18124 78th St NW #1B-1BA-615SQFT, Edmonton, AB T5Z0N8Off Market
- C$--2 bd2 ba812 sqft18124 78th St NW #2B-2BA-812SQFT, Edmonton, AB T5Z0N8Off Market
Similar homes
- C$459,0003 bd3 ba1.4k sqft7403 179th Ave NW, Edmonton, AB T5Z 0M7For Sale
 MLS ID #E4505511, Juliana M Salvador, 2% Realty Pro. RAE
 - C$520,0005 bd4 ba1.5k sqft18103 77th St NW, Edmonton, AB T5Z 0L8For SaleMLS ID #E4492678, Diana A Nguy, Sterling Real Estate. RAE
- C$539,9004 bd3 ba1.4k sqft8919 176th Ave NW, Edmonton, AB T5Z 0A2For Sale
 MLS ID #E4505068, Lucia Arnieri, REMAX River City. RAE
 - C$549,9003 bd4 ba1.6k sqft8314 180a Ave NW, Edmonton, AB T5Z 0H8For Sale
 MLS ID #E4503080, Terry Paranych, RE/MAX Excellence. RAE
 - C$554,9005 bd4 ba2k sqft8226 180a Ave NW, Edmonton, AB T5Z 0H8For SaleMLS ID #E4503534, Michel Estephan, RE/MAX Elite. RAE
- C$550,0004 bd4 ba1.9k sqft8730 180a Ave NW, Edmonton, AB T5Z 0G6For SaleMLS ID #E4493934, Lori Cartmell, Homes & Gardens Real Estate Limited. RAE
- C$449,9003 bd3 ba1.4k sqft7056 181st Ave NW, Edmonton, AB T5Z 0M2For SaleMLS ID #E4505299, Erin L Willman, RE/MAX Elite. RAE
- C$559,9004 bd4 ba2.1k sqft18069 89th St NW, Edmonton, AB T5Z 0J5For SaleMLS ID #E4501383, Jarett C Johnson, Realty Focus. RAE
- C$549,9004 bd4 ba1.7k sqft17803 89th St NW, Edmonton, AB T5Z 0A6For SaleMLS ID #E4501451, Glen Ramkissoon, REMAX River City. RAE
- C$579,0004 bd4 ba1.7k sqft17764 73rd St NW, Edmonton, AB T5Z 0V8For SaleMLS ID #E4503903, Michelle A Plach, HonestDoor Inc. RAE
- C$539,9003 bd3 ba1.5k sqft18015 73rd St NW, Edmonton, AB T5Z 0V8For SaleMLS ID #E4503670, Paul Mehta, Century 21 Signature Realty. RAE
- C$564,9003 bd3 ba1.8k sqft7858 170a Ave NW, Edmonton, AB T5Z 0C9For SaleMLS ID #E4498270, Vincenzo C Fiacco, RE/MAX Excellence. RAE
- C$541,6003 bd3 ba1.7k sqft8632 183rd Ave NW, Edmonton, AB T5Z 0S8For SaleMLS ID #E4504521, David Lam, Exp Realty. RAE
- C$541,6003 bd3 ba1.6k sqft8616 183rd Ave NW, Edmonton, AB T5Z 0S8For SaleMLS ID #E4504529, David Lam, Exp Realty. RAE
- C$544,9003 bd3 ba1.6k sqft18011 73rd St NW, Edmonton, AB T5Z 0V8For SaleMLS ID #E4502249, Paul Mehta, Century 21 Signature Realty. RAE
- C$514,8883 bd3 ba1.9k sqft17211 78th St NW, Edmonton, AB T5Z 0H6For SaleMLS ID #E4498867, Chris Bui, Royal LePage Noralta Real Estate. RAE
- C$472,4973 bd3 ba1.6k sqft18169 73a St NW, Edmonton, AB T5Z 2X9For SaleMLS ID #E4505191, Wally Karout, Royal Lepage Arteam Realty. RAE
- C$542,2423 bd3 ba1.6k sqft7335 181st Ave NW, Edmonton, AB T5Z 0M2For SaleMLS ID #E4498401, Wally Karout, Royal Lepage Arteam Realty. RAE
- C$556,4983 bd3 ba1.9k sqft8436 183rd Ave NW, Edmonton, AB T5Z 0S8For SaleMLS ID #E4501860, Wally Karout, Royal Lepage Arteam Realty. RAE
- C$519,0004 bd4 ba1.3k sqft382 Crystallina Nera Dr NW, Edmonton, AB T5Z 0R9For SaleMLS ID #E4504760, Jennifer Wong, KIC Realty. RAE
