Welcome to the "Brooklyn" built by the award-winning builder Pacesetter homes and is located in the heart of Crystalina Nera. The Brooklyn model is 1,648 square feet and has a stunning floorplan with plenty of open space. Three bedrooms and two-and-a-half bathrooms are laid out to maximize functionality, making way for a spacious bonus room area, upstairs laundry, and an open to above staircase. The kitchen has a large island which is next to a sizeable nook and great room with stunning 3 panel windows. Close to all amenities and easy access to the Anthony Henday and Manning Drive. This home also ha a side separate entrance perfect for future development. This home is now move in ready!
For sale
C$472,497
18169 73a St NW, Edmonton, AB T5Z 2X9
3beds
1,668sqft
Single Family Residence
Built in 2025
-- sqft lot
$-- Zestimate®
C$283/sqft
C$-- HOA
What's special
Three bedroomsTwo-and-a-half bathroomsSpacious bonus room areaUpstairs laundryOpen to above staircaseSizeable nookSide separate entrance
- 2 days |
- 16 |
- 0 |
Zillow last checked:
Listing updated:
Listed by:
Wally Karout,
Royal Lepage Arteam Realty
Source: RAE,MLS®#: E4505191
Facts & features
Interior
Bedrooms & bathrooms
- Bedrooms: 3
- Bathrooms: 3
- Full bathrooms: 2
- 1/2 bathrooms: 1
Primary bedroom
- Level: Upper
Heating
- Forced Air-1, Natural Gas
Appliances
- Included: See Remarks
Features
- Flooring: Carpet, Ceramic Tile, Vinyl Plank
- Basement: Full, Unfinished
Interior area
- Total structure area: 1,668
- Total interior livable area: 1,668 sqft
Property
Parking
- Parking features: Parking Pad
Features
- Levels: 2 Storey,2
- Exterior features: Playground Nearby
- Pool features: Community, Public Swimming Pool
Lot
- Features: Airport Nearby, Near Golf Course, Park/Reserve, Playground Nearby, Near Public Transit, Schools, Shopping Nearby, See Remarks, Golf Nearby, Public Transportation
Construction
Type & style
- Home type: SingleFamily
- Property subtype: Single Family Residence
Materials
- Foundation: Concrete Perimeter
- Roof: Asphalt
Condition
- Year built: 2025
Community & HOA
Community
- Features: See Remarks
Location
- Region: Edmonton
Financial & listing details
- Price per square foot: C$283/sqft
- Date on market: 8/23/2026
- Ownership: Private
Price history
Price history is unavailable.
Public tax history
Tax history is unavailable.
Climate risks
Neighborhood: Lake District
Nearby schools
GreatSchools rating
No schools nearby
We couldn't find any schools near this home.
- C$577,4983 bd3 ba1.7k sqft18166 73a St NW, Edmonton, AB T5C0W3For Sale

- C$629,9973 bd3 ba2.1k sqft7247 182nd Ave NW, Edmonton, AB T5Z0V6For Sale

- C$598,4984 bd3 ba1.9k sqft7243 182nd Ave NW, Edmonton, AB T5Z0V6For Sale
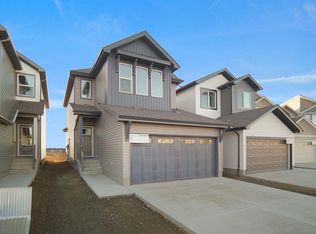
- C$640,4973 bd3 ba2k sqft7239 182nd Ave NW, Edmonton, AB T5Z0V6For Sale

- C$619,4973 bd3 ba2.1k sqft7235 182nd Ave NW, Edmonton, AB T5Z0V6For Sale
- C$444,9003 bd3 ba1.4k sqft18119 74th St NW, Edmonton, AB T5Z2X8For Sale
- C$542,2423 bd3 ba1.6k sqft7335 181st Ave NW, Edmonton, AB T5Z0M2For Sale
- C$472,4973 bd3 ba1.6k sqft7423 181st Ave NW, Edmonton, AB T5Z0V5For Sale
Similar homes
- C$488,2473 bd3 ba1.6k sqft7323 181st Ave NW, Edmonton, AB T5Z 0M2For Sale
 MLS ID #E4498398, Wally Karout, Royal Lepage Arteam Realty. RAE
 - C$472,4973 bd3 ba1.6k sqft7423 181st Ave NW, Edmonton, AB T5Z 0V5For Sale
 MLS ID #E4476812, Wally Karout, Royal Lepage Arteam Realty. RAE
 - C$493,4964 bd3 ba1.7k sqft7383 181st Ave NW, Edmonton, AB T5Z 0M2For Sale
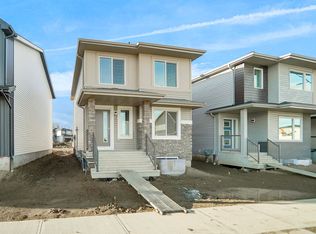 MLS ID #E4498402, Wally Karout, Royal Lepage Arteam Realty. RAE
 - C$542,2423 bd3 ba1.6k sqft7335 181st Ave NW, Edmonton, AB T5Z 0M2For Sale
 MLS ID #E4498401, Wally Karout, Royal Lepage Arteam Realty. RAE
 - C$524,4973 bd3 ba1.6k sqft8456 183rd Ave NW, Edmonton, AB T5Z 0S8For SaleMLS ID #E4503066, Wally Karout, Royal Lepage Arteam Realty. RAE
- C$524,9973 bd3 ba1.6k sqft8448 183rd Ave NW, Edmonton, AB T5Z 0S8For SaleMLS ID #E4503067, Wally Karout, Royal Lepage Arteam Realty. RAE
- C$598,4984 bd3 ba1.9k sqft7243 182nd Ave NW, Edmonton, AB T5Z 0V6For SaleMLS ID #E4503063, Wally Karout, Royal Lepage Arteam Realty. RAE
- C$577,4983 bd3 ba1.7k sqft18166 73a St NW, Edmonton, AB T5C 0W3For SaleMLS ID #E4491616, Wally Karout, Royal Lepage Arteam Realty. RAE
- C$514,9973 bd3 ba1.5k sqft8715 183rd Ave NW, Edmonton, AB T5Z 0S8For SaleMLS ID #E4479633, Wally Karout, Royal Lepage Arteam Realty. RAE
- C$545,9973 bd3 ba1.9k sqft8504 183rd Ave NW, Edmonton, AB T5Z 0S8For SaleMLS ID #E4497434, Wally Karout, Royal Lepage Arteam Realty. RAE
- C$461,3673 bd3 ba1.6k sqft21204 25th Ave NW, Edmonton, AB T6M 1P5For SaleMLS ID #E4504705, Wally Karout, Royal Lepage Arteam Realty. RAE
- C$577,4973 bd3 ba1.7k sqft6331 175th Ave NW, Edmonton, AB T5Y 4H2For SaleMLS ID #E4489597, Wally Karout, Royal Lepage Arteam Realty. RAE
- C$427,9773 bd3 ba1.3k sqft20847 16th Ave NW, Edmonton, AB T6M 0Y3For SaleMLS ID #E4504694, Wally Karout, Royal Lepage Arteam Realty. RAE
- C$524,9973 bd3 ba1.9k sqft17510 5a St NW, Edmonton, AB T6T 0Z8For SaleMLS ID #E4491622, Wally Karout, Royal Lepage Arteam Realty. RAE
- C$461,3673 bd3 ba1.6k sqft21208 25th Ave SW, Edmonton, AB T6M 0E1For SaleMLS ID #E4503722, Wally Karout, Royal Lepage Arteam Realty. RAE
- C$461,0003 bd3 ba1.3k sqft21223 25th Ave SW, Edmonton, AB T6M 0E1For SaleMLS ID #E4503751, Wally Karout, Royal Lepage Arteam Realty. RAE
- C$524,9973 bd3 ba1.9k sqft17514 5a St NW, Edmonton, AB T6T 0Z8For SaleMLS ID #E4484432, Wally Karout, Royal Lepage Arteam Realty. RAE
- C$450,2383 bd3 ba1.3k sqft22521 83a Ave NW, Edmonton, AB T5T 7R2For SaleMLS ID #E4503249, Wally Karout, Royal Lepage Arteam Realty. RAE
- C$427,9773 bd3 ba1.4k sqft21358 128a Ave NW, Edmonton, AB T5S 0N4For SaleMLS ID #E4500915, Wally Karout, Royal Lepage Arteam Realty. RAE
- C$608,9983 bd3 ba1.9k sqft1928 210th St NW, Edmonton, AB T6M 2M7For SaleMLS ID #E4505189, Wally Karout, Royal Lepage Arteam Realty. RAE
