Modern farmhouse-style half duplex in the desirable community of Crystallina Nera East! Offering over 1,400 sq ft of thoughtfully designed living space, this brand new 2-storey home features 3 bedrooms, 2.5 baths, and an open-concept layout perfect for everyday living. The main floor showcases 9’ ceilings, a bright great room, and a functional kitchen with pantry flowing into the dining area - ideal for entertaining. Upstairs, you’ll find a spacious primary bedroom with walk-in closet and private ensuite, along with two additional bedrooms, a full bath, and convenient upper-floor laundry. Enjoy the added value of a double attached garage and front drive access. Located close to parks, schools, shopping, and public transit, this home is perfect for first-time buyers, young families, or investors. Don’t miss this opportunity!
For sale
C$448,900
18119 74th St NW, Edmonton, AB T5Z 2X8
3beds
1,420sqft
Duplex, Half Duplex
Built in 2026
-- sqft lot
$-- Zestimate®
C$316/sqft
C$-- HOA
What's special
Bright great roomFunctional kitchen with pantryTwo additional bedroomsConvenient upper-floor laundry
- 200 days
- 14
- 0
Zillow last checked:
Listing updated:
Listed by:
Tyler J Ellis,
Real Broker
Source: RAE,MLS®#: E4479744
Facts & features
Interior
Bedrooms & bathrooms
- Bedrooms: 3
- Bathrooms: 3
- Full bathrooms: 2
- 1/2 bathrooms: 1
Primary bedroom
- Level: Upper
Heating
- Forced Air-1, Natural Gas
Appliances
- Included: ENERGY STAR Qualified Dishwasher, Dryer, Microwave Hood Fan, ENERGY STAR Qualified Refrigerator, Electric Stove, ENERGY STAR Qualified Washer, See Remarks
Features
- Ceiling 9 ft.
- Flooring: Carpet, Vinyl Plank
- Windows: Vinyl Windows
- Basement: Full, Unfinished
Interior area
- Total structure area: 1,420
- Total interior livable area: 1,420 sqft
Property
Parking
- Total spaces: 2
- Parking features: Double Garage Attached, Front Drive Access, Garage Control, Garage Opener
- Attached garage spaces: 2
- Has uncovered spaces: Yes
Features
- Levels: 2 Storey,2
- Patio & porch: Front Porch
- Exterior features: Landscaped, Playground Nearby
Lot
- Size: 2,753 Square Feet
- Features: Landscaped, Level, Playground Nearby, Near Public Transit, Schools, Shopping Nearby, Public Transportation
- Topography: Level
Construction
Type & style
- Home type: MultiFamily
- Property subtype: Duplex, Half Duplex
- Attached to another structure: Yes
Materials
- Foundation: Concrete Perimeter
- Roof: Asphalt
Condition
- Year built: 2026
Community & HOA
Community
- Features: Ceiling 9 ft., Front Porch
- Security: Carbon Monoxide Detectors, Smoke Detector(s), Detectors Smoke
Location
- Region: Edmonton
Financial & listing details
- Price per square foot: C$316/sqft
- Date on market: 3/30/2026
- Ownership: Private
Price history
Price history is unavailable.
Public tax history
Tax history is unavailable.
Climate risks
Neighborhood: Lake District
Nearby schools
GreatSchools rating
No schools nearby
We couldn't find any schools near this home.


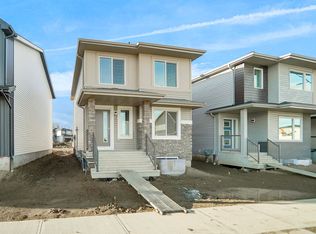
Similar homes
- C$450,0004 bd4 ba1.1k sqftNo Name, Edmonton, AB T5G 1H8For Sale
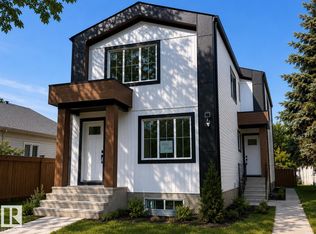 MLS ID #E4503285, Nosheen Arif, 2% Realty Pro. RAE
 - C$565,0004 bd4 ba1.5k sqft13909 107a Ave NW, Edmonton, AB T5M 2A8For Sale
 MLS ID #E4513303, Amritpal S Hunjan, REMAX River City. RAE
 - C$449,9003 bd3 ba1.5k sqft62 Cessy St, Saint Albert, AB T8T 2E2For Sale
 MLS ID #E4511262, Corey M LeBlanc, RE/MAX Elite. RAE
 - C$470,0003 bd2 ba1.2k sqft11211 104th St NW, Edmonton, AB T5G 2K6For Sale
 MLS ID #E4511237, Che Taylor, MaxWell Challenge Realty. RAE
