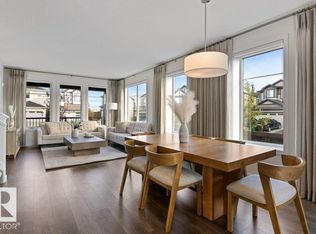
BETTER THAN NEW and Move In Ready! Modern Architectural Designed home is ULTRA EFFICIENT with ALL OF THE LATEST TECH. Solar panels on the roof, upgraded insulation, HRV, tankless water heater, Heat Pump providing CENTRAL AIR CONDITIONING, Powered blinds plus a 20X22 HEATED GARAGE big enough for your truck. You enter into Soaring ceilings and a wall of windows that will TAKE YOUR BREATH AWAY. Spacious living room with space to relax. MADE FOR ENTERTAINING - U shaped kitchen with floor to ceiling cabinets, Quartz tops, eating bar, and Stainless steel appliances. Central Dining room CAN HANDLE ANY SIZE GROUP and table. Deck with room to BBQ at rear entry. Upstairs to the KINGS SIZE PRIMARY BEDROOM with full ensuite, walk in closet and LAUNDRY ROOM CONNECTED. Bedrooms 2 and 3 are similar in size with another full bath. BASEMENT IS READY FOR DEVELOPMENT, with rough in for a bathroom and ceilings high enough for a golf simulator. CLOSE TO SCHOOLS and easy access to Ray Gibbon Drive. AMAZING VALUE!
For sale
C$499,900
30 Nettle Cres, Saint Albert, AB T8N 7Z8
3beds
1,651sqft
Single Family Residence
Built in 2022
-- sqft lot
$-- Zestimate®
C$303/sqft
C$-- HOA
What's special
Upgraded insulationPowered blindsSoaring ceilingsQuartz topsEating barStainless steel appliancesWalk in closet
- 47 days
- 24
- 4
Zillow last checked:
Listing updated:
Listed by:
Michael T Kinsella,
RE/MAX Elite
Source: RAE,MLS®#: E4505733
Facts & features
Interior
Bedrooms & bathrooms
- Bedrooms: 3
- Bathrooms: 3
- Full bathrooms: 2
- 1/2 bathrooms: 1
Primary bedroom
- Level: Upper
Heating
- Forced Air-1, Natural Gas
Cooling
- Air Conditioning-Central
Appliances
- Included: Dishwasher-Built-In, Dryer, Garburator, Refrigerator, Electric Stove, Washer
Features
- Flooring: Carpet, Ceramic Tile, Vinyl Plank
- Windows: Window Coverings
- Basement: Full, Unfinished
Interior area
- Total structure area: 1,651
- Total interior livable area: 1,651 sqft
Property
Parking
- Total spaces: 4
- Parking features: Double Garage Detached, Heated Garage, Insulated, Garage Opener
- Garage spaces: 2
Features
- Levels: 2 Storey,3
- Exterior features: Landscaped
- Fencing: Fenced
Lot
- Features: Landscaped, Schools
Construction
Type & style
- Home type: SingleFamily
- Property subtype: Single Family Residence
Materials
- Foundation: Concrete Perimeter
- Roof: Asphalt
Condition
- Year built: 2022
Community & HOA
Community
- Features: See Remarks
Location
- Region: Saint Albert
Financial & listing details
- Price per square foot: C$303/sqft
- Date on market: 8/27/2026
- Ownership: Private
Price history
Price history is unavailable.
Public tax history
Tax history is unavailable.
Climate risks
Neighborhood: T8N
Nearby schools
GreatSchools rating
No schools nearby
We couldn't find any schools near this home.
Similar homes
- C$499,9004 bd4 ba1.8k sqftCoBalt Beach, Saint Albert, AB T8N 7T9For Sale
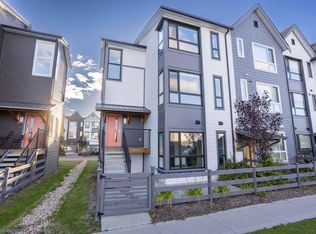 MLS ID #E4508870, Aaron L Fehlauer, RE/MAX Excellence. RAE
 - C$495,0003 bd3 ba1.6k sqft10605 96th St, Morinville, AB T8R 2N5For Sale
 MLS ID #E4512607, Mac Mindus, Real Broker. RAE
 - C$499,9003 bd3 ba1.8k sqft1946 Westerra Ln, Stony Plain, AB T7Z 0M9For Sale
 MLS ID #E4512776, Steven Bruner, Homes & Gardens Real Estate Limited. RAE
 - C$575,0004 bd4 ba1.3k sqft290 Jensen Lakes Blvd, Saint Albert, AB T8N 7Z5For Sale
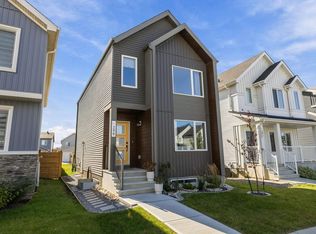 MLS ID #E4511240, Tony C Osarenkhoe, Exp Realty. RAE
