On a quiet crescent in Northridge, discover this charming WALKOUT BUNGALOW backing onto Newbury PARK. This home has great curb appeal w/ a covered front deck. The entrance welcomes guests into an OPEN DESIGN featuring a white kitchen w/ QUARTZ counters, eating bar island, corner pantry, tile backsplash, pot/pan drawers, crown moulding trim on the upper cabinets & s/s appliances. The living room has soaring VAULTED CEILINGS, a gas f/p w/ stone front, a wood mantle & a stunning library wall. The dining nook has access out to the maintenance free back deck w/ gorgeous park views. A French door leads into a front office w/ hardwood flooring which flows throughout most of the main floor. The garage entrance has the laundry facilities. There are 2 main floor bedrooms, a 4pce bath & a 3pce ensuite. The fully finished WALKOUT basement has a 2nd kitchen, family room w/ f/p, 3rd bedroom, hobby room, 4pce bath & a 2nd laundry room. A double attached OVERSIZED HEATED garage completes this excellent property!
For sale
C$749,900
13 Newbury Ct, Saint Albert, AB T8N 7C1
3beds
1,358sqft
Single Family Residence
Built in 2002
-- sqft lot
$-- Zestimate®
C$552/sqft
C$-- HOA
What's special
- 43 days |
- 38 |
- 2 |
Zillow last checked:
Listing updated:
Listed by:
Matthew D Barry,
Exp Realty
Source: RAE,MLS®#: E4493892
Facts & features
Interior
Bedrooms & bathrooms
- Bedrooms: 3
- Bathrooms: 3
- Full bathrooms: 3
Primary bedroom
- Level: Main
Family room
- Level: Basement
- Area: 241.8
- Dimensions: 13 x 18.6
Heating
- Forced Air-1, Natural Gas
Cooling
- Air Conditioning-Central
Appliances
- Included: Freezer, Exhaust Fan, Microwave Hood Fan, Water Distiller, Second Dryer, Second Refrigerator, Second Stove, Second Washer, Second Dishwasher
Features
- Vaulted Ceiling(s)
- Flooring: Carpet, Hardwood, Vinyl Plank
- Windows: Window Coverings, Vinyl Windows
- Basement: Full, Finished, Walkout Basement, Walkout Basement
- Fireplace features: Gas
Interior area
- Total structure area: 1,358
- Total interior livable area: 1,358 sqft
Video & virtual tour
Property
Parking
- Total spaces: 2
- Parking features: Double Garage Attached, Oversized
- Attached garage spaces: 2
Features
- Levels: 2
- Patio & porch: Deck
- Exterior features: Backs Onto Park/Trees, Landscaped, Playground Nearby, Exterior Walls- 2"x6"
- Fencing: Fenced
Lot
- Features: Backs Onto Park/Trees, Cul-De-Sac, Flat Site, Landscaped, Playground Nearby, Near Public Transit, Schools, Shopping Nearby, Public Transportation
- Residential vegetation: Fruit Trees/Shrubs
Details
- Additional structures: Storage Shed
Construction
Type & style
- Home type: SingleFamily
- Architectural style: Bungalow
- Property subtype: Single Family Residence
Materials
- Foundation: Concrete Perimeter
- Roof: Asphalt
Condition
- Year built: 2002
Community & HOA
Community
- Features: Deck, Exterior Walls- 2"x6", Vaulted Ceiling, Walkout Basement, See Remarks
Location
- Region: Saint Albert
Financial & listing details
- Price per square foot: C$552/sqft
- Date on market: 6/16/2026
- Ownership: Private
Matthew D Barry
Matthew D Barry
By pressing Contact Agent, you agree that the real estate professional identified above may call/text you about your search, which may involve use of automated means and pre-recorded/artificial voices. You don't need to consent as a condition of buying any property, goods, or services. Message/data rates may apply. You also agree to our Terms of Use. Zillow does not endorse any real estate professionals. We may share information about your recent and future site activity with your agent to help them understand what you're looking for in a home.
Price history
Price history is unavailable.
Public tax history
Tax history is unavailable.
Climate risks
Neighborhood: North Ridge
Nearby schools
GreatSchools rating
No schools nearby
We couldn't find any schools near this home.
- C$611,9004 bd4 ba2.1k sqft6 Norfolk Close, Saint Albert, AB T8N7B8For Sale

- C$375,0003 bd3 ba1.4k sqft20 Norman Ct #2, Saint Albert, AB T8N7K4For Sale

- C$559,0003 bd3 ba1.1k sqft28 Norfolk Close, Saint Albert, AB T8N7B8For Sale

- C$549,9005 bd3 ba1.4k sqft73 Newmarket Way, Saint Albert, AB T8N7B8For Sale

- C$834,9004 bd3 ba1.4k sqft13 Lafleur Dr, Saint Albert, AB T8N5Y1For Sale
- C$569,0003 bd3 ba1.2k sqft61 Lafleur Dr #27, Saint Albert, AB T8N0X5For Sale
- C$--4 bd3 ba1.7k sqft7 Norris Cres #1A, Saint Albert, AB T8N7M1Off Market
- C$789,9004 bd4 ba2.2k sqft8 Leonard Dr, Saint Albert, AB T8N5S7For Sale
Similar homes
- C$559,0003 bd3 ba1.1k sqft28 Norfolk Close, Saint Albert, AB T8N 7B8For SaleMLS ID #E4490946, Alanna Hollis, MaxWell Polaris. RAE
- C$549,0004 bd3 ba1.6k sqft21 Nash Clos, Saint Albert, AB T8N 7E9For Sale
 MLS ID #E4500240, Rick A Reinhardt, Century 21 Masters. RAE
 - C$849,9004 bd4 ba1.5k sqft33 Ellington Cres, Saint Albert, AB T8N 4B9For Sale
 MLS ID #E4497825, Matthew D Barry, Exp Realty. RAE
 - C$519,0004 bd4 ba1.4k sqft23 English Way, Saint Albert, AB T8N 7G6For Sale
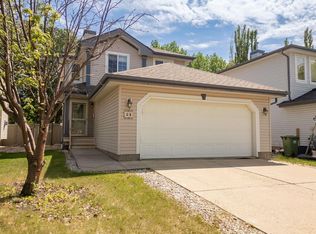 MLS ID #E4498062, Alyssa Seniuk, MaxWell Challenge Realty. RAE
 - C$439,9003 bd3 ba1.4k sqft60 Red Tail Way, Saint Albert, AB T8N 7N8For SaleMLS ID #E4492823, Matthew D Barry, Exp Realty. RAE
- C$679,0005 bd4 ba1.8k sqft13411 149th Ave NW, Edmonton, AB T6V 1L1For SaleMLS ID #E4495274, Jigo George, Royal Lepage Summit Realty. RAE
- C$700,0003 bd3 ba1.4k sqft75 Charlton Cres, Strathcona County, AB T8H 1S2For SaleMLS ID #E4500078, Lindsay S Parsons, Liv Real Estate. RAE
- C$489,9003 bd4 ba1.5k sqft70 James Cres, Saint Albert, AB T8N 7S5For SaleMLS ID #E4497057, Matthew J Labas, RE/MAX Professionals. RAE
- C$599,9004 bd4 ba1.8k sqft10656 181st Ave NW, Edmonton, AB T5X 6G4For SaleMLS ID #E4492829, Hassan Haymour, Sable Realty. RAE
- C$579,9004 bd4 ba1.7k sqft3306 Hilton Cres NW, Edmonton, AB T6M 0N4For SaleMLS ID #E4500776, Loida Lumanlan, REMAX River City. RAE
- C$619,0003 bd3 ba1.4k sqft7719 Getty Wynd NW, Edmonton, AB T5T 4L3For SaleMLS ID #E4498726, Dave B Johnston, REMAX River City. RAE
- C$539,9004 bd4 ba1.6k sqft17733 64a St NW, Edmonton, AB T5Y 3X4For SaleMLS ID #E4500845, Teo Burtic, RE/MAX Excellence. RAE
- C$475,0003 bd3 ba1.4k sqft9847 220th St NW, Edmonton, AB T5T 4M3For SaleMLS ID #E4499796, Colleen Dancy, Royal LePage Prestige Realty. RAE
- C$529,9004 bd4 ba1.6k sqft15926 132nd St NW, Edmonton, AB T6V 1E4For SaleMLS ID #E4498040, Shelly M Shumaker, Century 21 Reward Realty. RAE
- C$820,0005 bd3 ba1.3k sqft10109 80th St NW, Edmonton, AB T6A 3H9For SaleMLS ID #E4496340, Che Taylor, MaxWell Challenge Realty. RAE
- C$599,9003 bd3 ba2k sqft5164 Lark Cres NW, Edmonton, AB T5S 0P2For SaleMLS ID #E4481655, Jogy Mathew, MaxWell Devonshire Realty. RAE
- C$519,9004 bd3 ba1.3k sqft4914 152a Ave NW, Edmonton, AB T5Y 3C1For SaleMLS ID #E4500687, Jaclyn Baillie, Century 21 Masters. RAE
- C$689,9003 bd3 ba1.3k sqft437 Meadowview Dr, Fort Saskatchewan, AB T8L 0N9For SaleMLS ID #E4495216, Sonia Tarabay, RE/MAX Elite. RAE
- C$539,0003 bd3 ba1.7k sqft22068 95th Ave NW, Edmonton, AB T5T 4A8For SaleMLS ID #E4493022, Leanne M Leuschen, Liv Real Estate. RAE
- C$665,0005 bd4 ba1.5k sqft22124 85th Ave NW, Edmonton, AB T5T 7E4For SaleMLS ID #E4490139, Jon D Sand, Century 21 All Stars Realty Ltd. RAE
