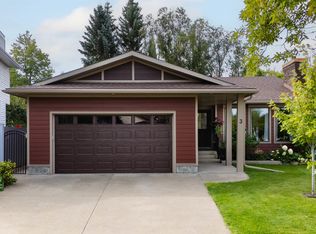
Beautifully maintained bungalow in desirable Charlton Heights featuring a fully permitted 2-bedroom legal basement suite! Whether you're welcoming, generating rental income, accommodating another generation or simply enjoying the flexibility of extra living space, this home adapts to every stage of life. The main floor is filled with natural light beneath vaulted ceilings and features an open floor plan, two living rooms, a spacious kitchen with abundant cabinetry, a generous primary, a full bath, and convenient main-floor laundry. The lower level features its own kitchen, living area, 2 beds, a full bath, separate laundry, and private entrance, while still allowing the home to function as one spacious 3-bedroom residence if desired. Spend summer evenings on the large deck overlooking walking trails, enjoy the beautifully landscaped yard, and the double attached garage. Heated Garage, Underground Sprinkler Systems, Future Gas Hookup for living room fireplace, 2 sheds, Mostly Newer Windows.
For sale
C$700,000
75 Charlton Cres, Strathcona County, AB T8H 1S2
3beds
1,416sqft
Single Family Residence
Built in 1994
7,911 Square Feet Lot
$-- Zestimate®
C$494/sqft
C$-- HOA
What's special
Beautifully maintained bungalowVaulted ceilingsOpen floor planConvenient main-floor laundryBeautifully landscaped yardDouble attached garageHeated garage
- 54 days
- 35
- 3
Zillow last checked:
Listing updated:
Listed by:
Lindsay S Parsons,
Liv Real Estate
Source: RAE,MLS®#: E4500078
Facts & features
Interior
Bedrooms & bathrooms
- Bedrooms: 3
- Bathrooms: 3
- Full bathrooms: 3
Primary bedroom
- Level: Main
Family room
- Level: Main
- Area: 2377.08
- Dimensions: 42.6 x 55.8
Heating
- Forced Air-2, Natural Gas
Appliances
- Included: Exhaust Fan, Microwave Hood Fan, Second Refrigerator, Second Stove, Second Dishwasher
Features
- Flooring: Carpet, Ceramic Tile, Laminate Flooring
- Windows: Window Coverings
- Basement: Full, Finished, Walkout Basement, Walkout Basement
Interior area
- Total structure area: 1,416
- Total interior livable area: 1,416 sqft
Video & virtual tour
Property
Parking
- Total spaces: 2
- Parking features: Double Garage Attached, Garage Control, Garage Opener
- Attached garage spaces: 2
Features
- Levels: Bi-Level,2
- Patio & porch: Deck, Patio
- Exterior features: Backs Onto Park/Trees, Landscaped, Private Setting, Fire Pit
- Fencing: Fenced
Lot
- Size: 7,911 Square Feet
- Features: Backs Onto Park/Trees, Landscaped, Park/Reserve, Private
Details
- Additional structures: Storage Shed
Construction
Type & style
- Home type: SingleFamily
- Property subtype: Single Family Residence
Materials
- Foundation: Concrete Perimeter
- Roof: Asphalt
Condition
- Year built: 1994
Community & HOA
Community
- Features: Deck, Fire Pit, Patio, Walkout Basement
Location
- Region: Strathcona County
Financial & listing details
- Price per square foot: C$494/sqft
- Date on market: 7/22/2026
- Ownership: Private
Price history
Price history is unavailable.
Public tax history
Tax history is unavailable.
Climate risks
Neighborhood: T8H
Nearby schools
GreatSchools rating
No schools nearby
We couldn't find any schools near this home.
- C$848,0004 bd3 ba1.5k sqft4044 Crowsnest Cres, Strathcona County, AB T8H0G9For Sale
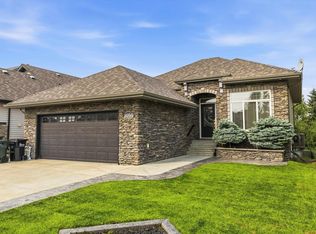
- C$749,9004 bd3 ba1.4k sqft51 Charlton Point E, Strathcona County, AB T8H2C7For Sale

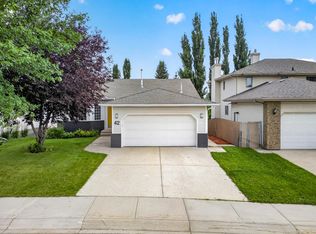
- C$597,0004 bd3 ba1.5k sqft42 Charlton Cres, Strathcona County, AB T8H1S1For Sale
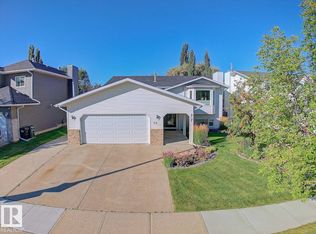
- C$609,9005 bd3 ba1.3k sqft59 Cimmaron Way, Strathcona County, AB T8H1N4For Sale
Similar homes
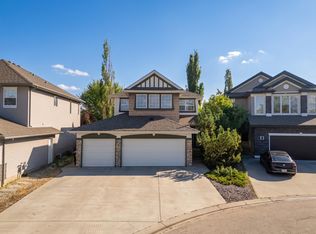
- C$750,0004 bd4 ba1.8k sqft65 Summercourt Ter, Strathcona County, AB T8H 2W1For Sale
 MLS ID #E4507813, Tyler Rowan, MaxWell Devonshire Realty. RAE
 - C$634,9002 bd3 ba1.3k sqftCrystal Estates, Strathcona County, AB T8H 0C6For Sale
 MLS ID #E4505625, Tracey Kalbfleisch, NOW Real Estate Group. RAE
 - C$574,9004 bd3 ba1.5k sqft140 Greengrove Ave, Strathcona County, AB T8A 3C7For Sale
 MLS ID #E4504648, Samantha Dixon, Royal LePage Prestige Realty. RAE
 - C$809,0004 bd3 ba1.7k sqft3 Hickory Cres, Strathcona County, AB T8A 5E9For Sale
 MLS ID #E4505779, Damon T Bunting, The Agency North Central Alberta. RAE
