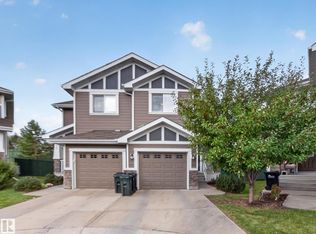
Sparkling clean 1+1 bedroom bilevel in Corner Stone Village backing onto the park is waiting for you. No lawns to mow and no snow to shovel! The vaulted main floor living room has west facing windows and gas fireplace to cozy up to for the winter coming. Check out the fully updated kitchen with breakfast bar, black stainless appliances, large corner pantry and gleaming counters. Dining area is family friendly and has door to large upper deck. Main floor laundry located in the 2 pce bath is a huge plus. The primary suite offers a walk-in closet, 2 additional large closets and an ensuite with jetted tub and large walk in shower. Downstairs is the perfect rec room, bedroom, 4 piece bath and boot room with access to the garage. The double garage has extra built in storage, floor drain and water tap. Additional upgrades include newer furnace, HWT, carpet and vinyl plank flooring. RPR is available and a home inspection was completed and available for the buyer.
For sale
C$442,153
101 Jim Common Dr #13, Strathcona County, AB T8H 1R5
2beds
1,183sqft
Duplex, Half Duplex
Built in 2002
-- sqft lot
$-- Zestimate®
C$374/sqft
C$-- HOA
What's special
Backing onto the parkWest facing windowsGas fireplaceFully updated kitchenBreakfast barBlack stainless appliancesLarge corner pantry
- 1 day
- 6
- 0
Zillow last checked:
Listing updated:
Listed by:
Beverly M Bremness,
NOW Real Estate Group
Source: RAE,MLS®#: E4510384
Facts & features
Interior
Bedrooms & bathrooms
- Bedrooms: 2
- Bathrooms: 3
- Full bathrooms: 2
- 1/2 bathrooms: 1
Primary bedroom
- Level: Main
Family room
- Level: Basement
- Area: 162.06
- Dimensions: 14.6 x 11.1
Heating
- Forced Air-1, Natural Gas
Cooling
- Air Conditioner, Air Conditioning-Central
Appliances
- Included: Dishwasher-Built-In, Dryer, Microwave Hood Fan, Refrigerator, Electric Stove, Washer
Features
- No Smoking Home, Vaulted Ceiling(s), Vacuum System Attachments, Vacuum Systems
- Flooring: Carpet, Ceramic Tile, Vinyl Plank
- Windows: Window Coverings
- Basement: Full, Finished
- Fireplace features: Gas
Interior area
- Total structure area: 1,183
- Total interior livable area: 1,183 sqft
Property
Parking
- Total spaces: 2
- Parking features: Double Garage Attached, Guest, Parking-Visitor
- Attached garage spaces: 2
Features
- Levels: Bi-Level,2
- Patio & porch: Deck
- Exterior features: Landscaped, Playground Nearby, Exterior Walls- 2"x6"
- Fencing: None,Not Fenced
Lot
- Features: Landscaped, Playground Nearby, Shopping Nearby
Construction
Type & style
- Home type: MultiFamily
- Property subtype: Duplex, Half Duplex
- Attached to another structure: Yes
Materials
- Foundation: Concrete Perimeter
- Roof: Asphalt
Condition
- Year built: 2002
Community & HOA
Community
- Features: Deck, Exterior Walls- 2"x6", No Smoking Home, Vaulted Ceiling
HOA
- Has HOA: Yes
- Services included: Exterior Maintenance, Insur. for Common Areas, Landscape/Snow Removal, Professional Management, Reserve Fund Contribution, Utilities Common Areas
Location
- Region: Strathcona County
Financial & listing details
- Price per square foot: C$374/sqft
- Date on market: 9/25/2026
- Ownership: Bare Land Condo
- Road surface type: Paved Lane
Price history
Price history is unavailable.
Public tax history
Tax history is unavailable.
Climate risks
Neighborhood: T8H
Nearby schools
GreatSchools rating
No schools nearby
We couldn't find any schools near this home.
- C$634,9002 bd3 ba1.3k sqft276 Cranford Dr #42, Strathcona County, AB T8H0C6For Sale

- C$679,9002 bd3 ba1.4k sqft276 Cranford Dr #63, Strathcona County, AB T8H0C6For Sale
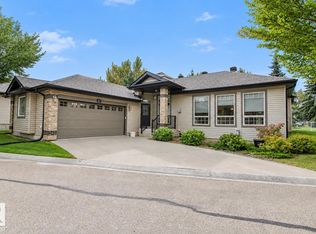
- C$--2 bd2 ba1k sqft100 Crystal Ln #107, Strathcona County, AB T8H0P2Off Market
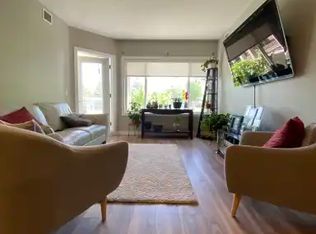
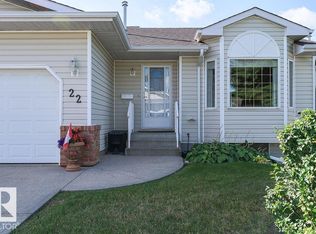
- C$449,9003 bd3 ba1.1k sqft7 Cranford Way #22, Strathcona County, AB T8H5W5For Sale
Similar homes
- C$449,9003 bd3 ba1.1k sqftSunrise Village(Durham Twn Sq), Strathcona County, AB T8H 5W5For SaleMLS ID #E4509080, Cam Morrison, NOW Real Estate Group. RAE
- C$450,0004 bd3 ba1.3k sqft4 Greystone Cres, Strathcona County, AB T8A 3E4For Sale
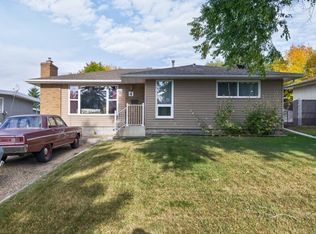 MLS ID #E4510579, Deanna L Jacobson, Royal LePage Prestige Realty. RAE
 - C$399,7023 bd3 ba1.2k sqftLakeland Ridge, Strathcona County, AB T8H 0T3For Sale
 MLS ID #E4509203, Scott J Macmillan, RE/MAX Elite. RAE
 - C$329,9002 bd3 ba1.2k sqftLakeland Park, Strathcona County, AB T8H 2W4For Sale
 MLS ID #E4510180, Nick Hale, Schmidt Realty Group Inc. RAE
