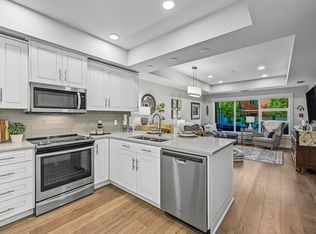
~!WELCOME HOME!~ Arguably one of the BEST LOCATIONS in the SIERRA'S OF SHERWOOD! This UNIQUE TOP-FLOOR 2 BEDROOM, 2 BATHROOM unit enjoys incredible SOUTH/SOUTHWEST EXPOSURE, loads of natural light and DRAMATIC VAULTED CEILINGS that soar to heights rarely seen in the complex. The bright open-concept layout features a BEAUTIFULLY UPDATED KITCHEN with a large island, plenty of cabinetry and great connection to the living and dining spaces, plus UPGRADED FLOORING throughout. The versatile den includes a MURPHY BED, making it perfect for guests, an office or both. The spacious primary bedroom is complemented by two full bathrooms, including a WALK-IN SHOWER, plus AIR CONDITIONING for year-round comfort. Heated underground parking and a LARGE STORAGE LOCKER add everyday convenience. This well-maintained 55+ building has also recently undergone a MAJOR COMMON-AREA REFRESH with extensive upgrades throughout. Enjoy a POOL, HOT TUB, FITNESS ROOM, CAR WASH, BILLIARDS, DARTS, CRAFT ROOM and more. TOP FLOOR + SUNSHINE
For sale
C$424,702
200 Bethel Dr #404, Strathcona County, AB T8H 2C5
2beds
1,044sqft
Apartment, Lowrise Apartment
Built in 1999
-- sqft lot
$-- Zestimate®
C$407/sqft
C$-- HOA
What's special
Loads of natural lightDramatic vaulted ceilingsBright open-concept layoutBeautifully updated kitchenLarge islandPlenty of cabinetryUpgraded flooring throughout
- 21 hours
- 9
- 1
Zillow last checked:
Listing updated:
Listed by:
Scott J Macmillan,
RE/MAX Elite,
Holly Kowalchuk,
RE/MAX Elite
Source: RAE,MLS®#: E4511953
Facts & features
Interior
Bedrooms & bathrooms
- Bedrooms: 2
- Bathrooms: 2
- Full bathrooms: 2
Primary bedroom
- Level: Main
Heating
- Baseboard, Natural Gas
Cooling
- Air Conditioner, Air Conditioning-Central
Appliances
- Included: Dishwasher-Built-In, Dryer, Microwave Hood Fan, Refrigerator, Electric Stove, Washer
Features
- Ceiling 9 ft., Vaulted Ceiling(s), Workshop
- Flooring: Carpet, Ceramic Tile, Laminate Flooring
- Windows: Window Coverings
- Basement: None, No Basement
- Fireplace features: Gas
Interior area
- Total structure area: 1,044
- Total interior livable area: 1,044 sqft
Video & virtual tour
Property
Parking
- Parking features: Heated Garage, Underground, Guest, Parking-Visitor
Features
- Levels: Single Level Apartment,1
- Exterior features: Landscaped, Playground Nearby
- Pool features: Indoor, Pool-Indoor
- Spa features: Community, Hot Tub
- Fencing: Fenced
Lot
- Features: Flat Site, Landscaped, Playground Nearby, Near Public Transit, Shopping Nearby, Public Transportation
Construction
Type & style
- Home type: Apartment
- Property subtype: Apartment, Lowrise Apartment
- Attached to another structure: Yes
Materials
- Foundation: Concrete Perimeter
- Roof: Clay Tile
Condition
- Year built: 1999
Community & HOA
Community
- Features: Car Wash, Ceiling 9 ft., Fitness Center, Party Room, Social Rooms, Vaulted Ceiling, Workshop, See Remarks, Exercise Room
- Security: Secured Garage/Parking, Secured Parking
- Senior community: Yes
HOA
- Has HOA: Yes
- Services included: Amenities w/Condo, Electricity, Exterior Maintenance, Insur. for Common Areas, Janitorial Common Areas, Landscape/Snow Removal, Parking, Professional Management, Reserve Fund Contribution, Water/Sewer
Location
- Region: Strathcona County
Financial & listing details
- Price per square foot: C$407/sqft
- Date on market: 10/6/2026
- Ownership: Probate
Price history
Price history is unavailable.
Public tax history
Tax history is unavailable.
Climate risks
Neighborhood: T8H
Nearby schools
GreatSchools rating
No schools nearby
We couldn't find any schools near this home.
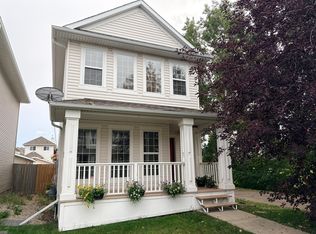
- C$--3 bd4 ba1.3k sqft136 Bothwell Pl, Strathcona County, AB T8H2M7Off Market
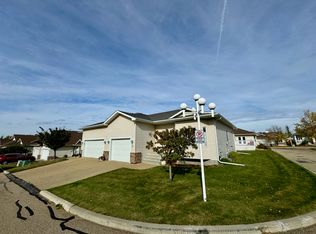
- C$--2 bd3 ba1k sqft401 Bothwell Dr #36, Strathcona County, AB T8H2C9Off Market
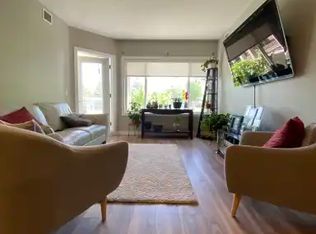
- C$--2 bd2 ba1k sqft100 Crystal Ln #107, Strathcona County, AB T8H0P2Off Market
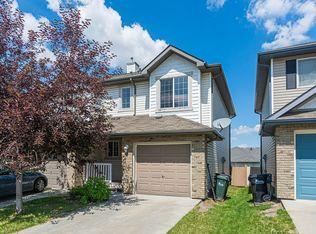
- C$--2 bd3 ba-- sqft700 Bothwell Dr #20, Strathcona County, AB T8H2W3Off Market
Similar homes
- C$396,0002 bd2 ba790 sqftSavona, Strathcona County, AB T8A 4Y9For Sale
 MLS ID #E4511466, Christy M Cantera, Real Broker. RAE
 - C$434,9992 bd3 ba1.1k sqftCorner Stone Village, Strathcona County, AB T8H 1R5For Sale
 MLS ID #E4510384, Beverly M Bremness, NOW Real Estate Group. RAE
 - C$425,0003 bd2 ba1k sqft99 Pine St, Strathcona County, AB T8A 1G9For Sale
 MLS ID #E4511570, Stacey L Price, Exp Realty. RAE
 - C$419,9005 bd2 ba1k sqft85 Woodbine Rd, Strathcona County, AB T8A 4A5For Sale
 MLS ID #E4511569, Tammy A Booth, 2% Realty. RAE
