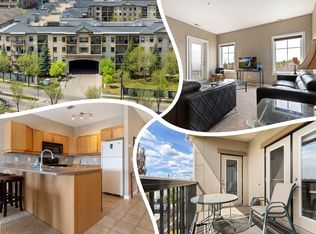
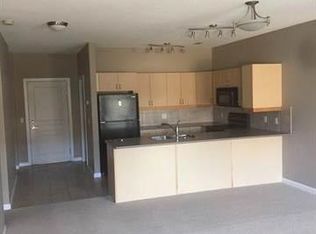
Looking to downsize before winter hits? Now is your chance! This 1,196 sq.ft. 2 bedroom PLUS DEN, ADULT LIVING 55+ condo has DOUBLE STORAGE (a cage underground & 11x6 ft room on your floor), and DOUBLE PARKING (one inside and one outside)! You won't feel like you are losing any space as this TOP FLOOR unit has so much room! You come home and are greeted by the open concept of the large kitchen, dining area, and living room with gas fireplace. The den is just off of the entry, so you can use it as an office, mud room, craft room, etc. The bedrooms are on either side of the unit for privacy if you have a guest staying, and they each have their own bathrooms; the primary has a large ensuite. The balcony faces east with a view of a park, which you also see from every window. And not only are you steps from shopping, restaurants, and other amenities, the quiet CONCRETE building has so much to offer including a gym with hot tub and steam room, movie room, social room, and car wash!
For sale
C$359,900
160 Magrath Rd NW #436, Edmonton, AB T6R 3T7
2beds
1,196sqft
Apartment, Lowrise Apartment
Built in 2005
-- sqft lot
$-- Zestimate®
C$301/sqft
C$-- HOA
What's special
Gas fireplace
- 2 days
- 8
- 0
Zillow last checked:
Listing updated:
Listed by:
Jeneen L Marchant,
RE/MAX Real Estate
Source: RAE,MLS®#: E4511367
Facts & features
Interior
Bedrooms & bathrooms
- Bedrooms: 2
- Bathrooms: 2
- Full bathrooms: 2
Primary bedroom
- Level: Main
Heating
- Forced Air-1, Natural Gas
Cooling
- Air Conditioner
Appliances
- Included: Dishwasher-Built-In, Dryer, Exhaust Fan, Refrigerator, Electric Stove, Washer
Features
- Ceiling 9 ft., No Animal Home, No Smoking Home, Sauna, Television Connection
- Flooring: Carpet, Ceramic Tile
- Basement: None, No Basement
- Fireplace features: Gas
Interior area
- Total structure area: 1,196
- Total interior livable area: 1,196 sqft
Video & virtual tour
Property
Parking
- Total spaces: 2
- Parking features: Stall, Underground, Guest, Parking-Visitor
Features
- Levels: Single Level Apartment,1
- Exterior features: Low Maintenance Landscape
- Spa features: Community, Hot Tub
Lot
- Size: 912 Square Feet
- Features: Airport Nearby, Near Golf Course, Low Maintenance Landscape, Park/Reserve, Near Public Transit, Shopping Nearby, Golf Nearby, Public Transportation
Construction
Type & style
- Home type: Apartment
- Property subtype: Apartment, Lowrise Apartment
- Attached to another structure: Yes
Materials
- Foundation: Concrete Perimeter
- Roof: Asphalt
Condition
- Year built: 2005
Community & HOA
Community
- Features: Car Wash, Ceiling 9 ft., Fitness Center, No Animal Home, No Smoking Home, Party Room, Recreation Room/Centre, Sauna; Swirlpool; Steam, Social Rooms, Storage-Locker Room, Television Connection, Exercise Room
- Security: Smoke Detector(s), Secured Garage/Parking, Security Door, Fire Sprinkler System, Detectors Smoke, Secured Parking, Sprinkler System-Fire
- Senior community: Yes
HOA
- Has HOA: Yes
- Amenities included: Recreation Facility
- Services included: Amenities w/Condo, Exterior Maintenance, Heat, Insur. for Common Areas, Janitorial Common Areas, Landscape/Snow Removal, Parking, Professional Management, Reserve Fund Contribution, Utilities Common Areas, Water/Sewer
Location
- Region: Edmonton
Financial & listing details
- Price per square foot: C$301/sqft
- Date on market: 10/2/2026
- Ownership: Condo Property
Price history
Price history is unavailable.
Public tax history
Tax history is unavailable.
Climate risks
Neighborhood: Terwillegar Heights
Nearby schools
GreatSchools rating
No schools nearby
We couldn't find any schools near this home.
- C$220,0001 bd1 ba984 sqft160 Magrath Rd NW #430, Edmonton, AB T6R3T7For Sale
- C$320,0002 bd2 ba1.1k sqft160 Magrath Rd NW #106, Edmonton, AB T6R3T7For Sale

- C$223,9001 bd1 ba869 sqft160 Magrath Rd NW #332, Edmonton, AB T6R3T7For Sale

- C$--1 bd1 ba969 sqft160 Magrath Rd N #W-1A, Edmonton, AB T6R3T7Off Market
Similar homes
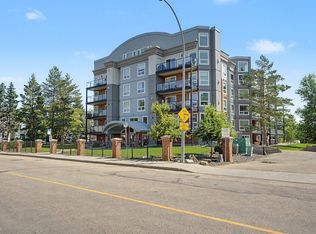
- C$223,9001 bd1 ba869 sqftMagrath Mansion, Edmonton, AB T6R 3T7For SaleMLS ID #E4511568, Rossella Trulli, Rimrock Real Estate. RAE
- C$384,9002 bd3 ba1.3k sqftSignature At Ambleside, Edmonton, AB T6W 2K4For Sale
 MLS ID #E4510696, Tina Davis, Exp Realty. RAE
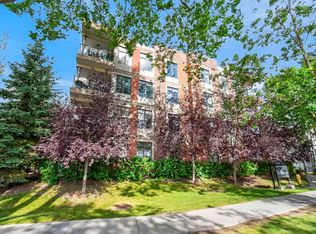
 - C$319,0002 bd2 ba1k sqftCreek Side, Edmonton, AB T6C 4R1For Sale
 MLS ID #E4511448, Rory O'Shea, Homes & Gardens Real Estate Limited. RAE
 - C$344,9002 bd2 ba1k sqftPark One West, Edmonton, AB T6H 2C2For Sale
 MLS ID #E4508960, Marc S Blais, RE/MAX Excellence. RAE
