NOT YOUR AVERAGE CONDO! This unique 2-storey townhouse-style condo in Ambleside offers 1,388 sq ft of beautifully designed living space with 2 bedrooms, 2.5 baths and a rare heated tandem double attached garage. The bright open main floor features a large versatile den/flex space, an espresso kitchen with stone countertops and stainless steel appliances, plus spacious living and dining areas. Step outside to a large stone patio with a pergola and plenty of space to relax or entertain. Upstairs, both bedrooms open onto a spacious private balcony overlooking the pond. The primary bedroom features a walk-through closet and private ensuite. A/C, in-suite laundry and great storage complete the home. Enjoy a well-equipped fitness room, a small library, social and party spaces plus a shared outdoor area. Best of all, you’re steps from Currents of Windermere, shopping, dining, entertainment and trails, with quick access to Anthony Henday. Two levels, two outdoor spaces and one incredible Ambleside location!
For sale
C$384,900
5151 Windermere Blvd SW #125, Edmonton, AB T6W 2K4
2beds
1,388sqft
Apartment, Apartment High Rise
Built in 2015
-- sqft lot
$-- Zestimate®
C$277/sqft
C$-- HOA
What's special
Bright open main floorStainless steel appliancesIn-suite laundryGreat storageShared outdoor area
- 8 days
- 14
- 0
Zillow last checked:
Listing updated:
Listed by:
Tina Davis,
Exp Realty
Source: RAE,MLS®#: E4510696
Facts & features
Interior
Bedrooms & bathrooms
- Bedrooms: 2
- Bathrooms: 3
- Full bathrooms: 2
- 1/2 bathrooms: 1
Primary bedroom
- Level: Upper
Heating
- Heat Pump, Natural Gas
Cooling
- Air Conditioner
Appliances
- Included: Dishwasher-Built-In, Dryer, Microwave Hood Fan, Refrigerator, Electric Stove, Washer
Features
- Flooring: Carpet, Ceramic Tile, Hardwood
- Basement: None, No Basement
Interior area
- Total structure area: 1,388
- Total interior livable area: 1,388 sqft
Video & virtual tour
Property
Parking
- Total spaces: 2
- Parking features: Double Garage Attached, Tandem, Guest, Parking-Visitor
- Attached garage spaces: 2
Features
- Levels: Multi Level Apartment,2
- Patio & porch: Deck
- Exterior features: Backs Onto Park/Trees, Playground Nearby
Lot
- Features: Backs Onto Park/Trees, Playground Nearby, Near Public Transit, Schools, Shopping Nearby, Public Transportation
Details
- Additional structures: Gazebo
Construction
Type & style
- Home type: Apartment
- Property subtype: Apartment, Apartment High Rise
- Attached to another structure: Yes
Materials
- Foundation: Concrete Perimeter
- Roof: Flat
Condition
- Year built: 2015
Community & HOA
Community
- Features: Deck, Fitness Center, Gazebo, Party Room, Social Rooms, Natural Gas BBQ Hookup, Exercise Room
HOA
- Has HOA: Yes
- Amenities included: Recreation Facility
- Services included: Amenities w/Condo, Exterior Maintenance, Heat, Insur. for Common Areas, Professional Management, Reserve Fund Contribution, Security Personnel, Utilities Common Areas, Water/Sewer, See Remarks, Amenities w/HOA
Location
- Region: Edmonton
Financial & listing details
- Price per square foot: C$277/sqft
- Date on market: 9/28/2026
- Ownership: Condo Property
Price history
Price history is unavailable.
Public tax history
Tax history is unavailable.
Climate risks
Neighborhood: Windermere
Nearby schools
GreatSchools rating
No schools nearby
We couldn't find any schools near this home.
- C$228,9002 bd1 ba647 sqft5151 Windermere Blvd SW #610, Edmonton, AB T6W2K4For Sale

- C$197,0001 bd1 ba547 sqft5151 Windermere Blvd SW #928, Edmonton, AB T6W2K4For Sale

- C$255,0002 bd2 ba781 sqft5151 Windermere Blvd SW #229, Edmonton, AB T6W2K4For Sale

- C$235,0002 bd1 ba644 sqft5151 Windermere Blvd SW #433, Edmonton, AB T6W2K4For Sale
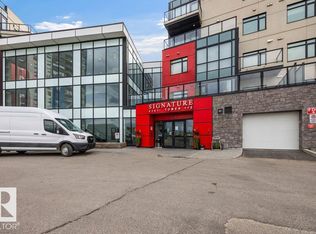
Similar homes
- C$389,0002 bd2 ba1k sqftSignature At Ambleside, Edmonton, AB T6W 2K4For Sale
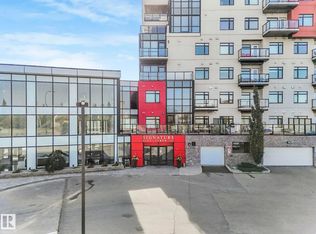 MLS ID #E4498235, Jessica L Kibambe, Royal LePage Noralta Real Estate. RAE
 - C$499,0002 bd2 ba1.4k sqftSignature At Ambleside, Edmonton, AB T6W 2K4For Sale
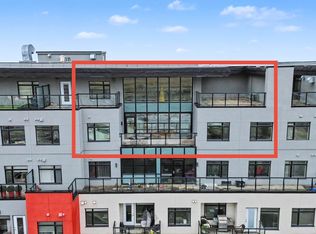 MLS ID #E4511209, Neithan Salame, REMAX River City. RAE
 - C$314,9902 bd2 ba822 sqftSignature At Ambleside, Edmonton, AB T6W 2K4For Sale
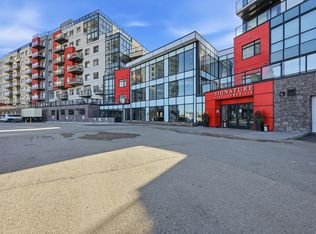 MLS ID #E4498296, Patrick C Au, Century 21 Masters. RAE
 - C$295,0002 bd2 ba773 sqftSignature At Ambleside, Edmonton, AB T6W 2K4For Sale
 MLS ID #E4507659, Selena Atkinson, Exp Realty. RAE
