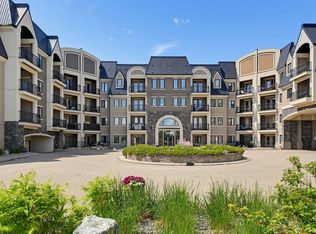
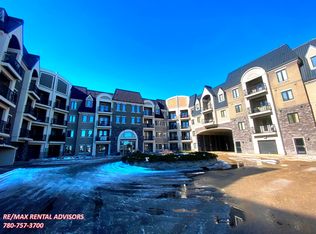
Discover exceptional condo living at Waterstone, an elegant European chateu-inspired complex in prestigious MacTaggart! You’ll absolutely love this 2-bedroom, 2-bathroom retreat, featuring a private south-facing balcony w/ breathtaking views of MacTaggart Pond! The inviting open-concept kitchen, dining & living area boasts rich “cognac” hardwood flooring. The modern, fully equipped kitchen offers ample cabinetry, a stylish glass BACKSPLASH, SS Appliances, NEW REFRIGERATOR, NEW CENTRE ISLAND & a NEW WATER FILTRATION SYSTEM. The primary bedroom features a WALK-THROUGH CLOSET & a 4pc ENSUITE. A 2nd bedroom & another full 4pc bathroom offer flexibility for family and guests. Enjoy the convenience of IN-SUITE LAUNDRY/STORAGE, 2 TITLED UNDERGROUND PARKING STALLS & fantastic amenities: fitness/party rooms, a guest suite & a veg. garden. Explore nearby scenic walking trails, w/ shopping, schools, public transit, Terwillegar Rec Centre & A. Henday Dr. close at hand. A wonderful place to call home!
For sale
C$379,000
6083 Maynard Way NW #306, Edmonton, AB T6R 0S5
2beds
956sqft
Apartment, Lowrise Apartment
Built in 2010
-- sqft lot
$-- Zestimate®
C$396/sqft
C$-- HOA
What's special
Modern fully equipped kitchenAmple cabinetryStylish glass backsplashSs appliancesNew refrigeratorNew centre islandNew water filtration system
- 10 hours
- 0
- 0
Zillow last checked:
Listing updated:
Listed by:
Kirill Alemaskin,
MaxWell Polaris
Source: RAE,MLS®#: E4513923
Facts & features
Interior
Bedrooms & bathrooms
- Bedrooms: 2
- Bathrooms: 2
- Full bathrooms: 2
Primary bedroom
- Level: Main
Heating
- Fan Coil, Water
Cooling
- Air Conditioner
Appliances
- Included: Dishwasher-Built-In, Dryer, Microwave Hood Fan, Refrigerator, Electric Stove, Washer
Features
- Ceiling 9 ft., Guest Suite, No Animal Home, No Smoking Home, Storage
- Flooring: Carpet, Ceramic Tile, Hardwood
- Basement: None, No Basement
Interior area
- Total structure area: 956
- Total interior livable area: 956.38 sqft
Video & virtual tour
Property
Parking
- Parking features: Heated Garage, Underground, Guest, Parking-Visitor
Features
- Levels: Single Level Apartment,1
- Pool features: Community, Public Swimming Pool
- Has view: Yes
- View description: View Lake
- Has water view: Yes
- Water view: View Lake
Lot
- Features: Airport Nearby, Park/Reserve, Near Public Transit, Schools, Shopping Nearby, Ski Hill Nearby, Public Transportation
Construction
Type & style
- Home type: Apartment
- Property subtype: Apartment, Lowrise Apartment
- Attached to another structure: Yes
Materials
- Foundation: Concrete Perimeter
- Roof: Metal
Condition
- Year built: 2010
Community & HOA
Community
- Features: Ceiling 9 ft., Fitness Center, Guest Suite, No Animal Home, No Smoking Home, Party Room, Recreation Room/Centre, Storage-In-Suite, Storage-Locker Room, Exercise Room
- Security: Smoke Detector(s), Secured Garage/Parking, Detectors Smoke, Secured Parking
HOA
- Has HOA: Yes
- Services included: Amenities w/Condo, Exterior Maintenance, Heat, Insur. for Common Areas, Professional Management, Reserve Fund Contribution, Utilities Common Areas, Water/Sewer
Location
- Region: Edmonton
Financial & listing details
- Price per square foot: C$396/sqft
- Date on market: 10/22/2026
- Ownership: Private
Price history
Price history is unavailable.
Public tax history
Tax history is unavailable.
Climate risks
Neighborhood: Terwillegar Heights
Nearby schools
GreatSchools rating
No schools nearby
We couldn't find any schools near this home.
- C$230,0001 bd1 ba846 sqft6083 Maynard Way NW #110, Edmonton, AB T6R0S5For Sale
- C$--2 bd2 ba-- sqft6083 Maynard Way NW #225, Edmonton, AB T6R0S5Off Market

- C$--2 bd2 ba1.2k sqft6083 Maynard Way NW #322, Edmonton, AB T6R0S5Off Market
- C$--2 bd2 ba1.1k sqft6079 Maynard Way NW #347, Edmonton, AB T6R0S4Off Market

Similar homes
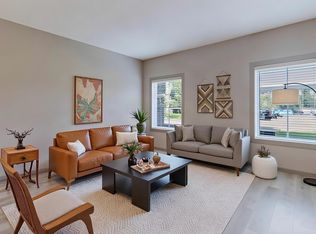
- C$320,0002 bd2 ba1.1k sqftMagrath Mansion, Edmonton, AB T6R 3T7For Sale
 MLS ID #E4513438, Vida Guan, Mozaic Realty Group. RAE
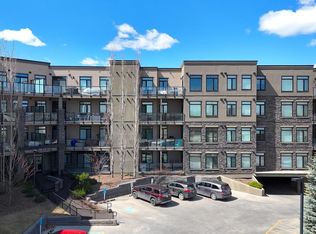
- C$375,0002 bd2 ba1.2k sqftThe Leger, Edmonton, AB T6R 0W4For Sale
 MLS ID #E4507113, Vida Guan, Mozaic Realty Group. RAE
- C$275,0002 bd2 ba1k sqftVillage At Terwillegar Towne, Edmonton, AB T6R 0C5For Sale
 MLS ID #E4513504, Emily C Johnston, Century 21 All Stars Realty Ltd. RAE
- C$298,0002 bd2 ba913 sqftWaterstone, Edmonton, AB T6R 0S4For Sale
 MLS ID #E4508748, June Wu, Mozaic Realty Group. RAE
