Well maintained main-floor condo offering 1 bed, 1 bath & a den. Convenience with natural surroundings in the beautiful Mactaggart community. With a covered side entrance just steps away, grocery pickups, deliveries, & everyday access couldn't be easier. Inside, you'll appreciate the 9' ceilings, modern finishes, rich espresso cabinetry incl pantry, & peninsula with pendant lighting. Dining area (fits lg table) is adjacent to the bright living room with patio doors opening to the patio; tranquil views of the trees surrounding the pond. Enjoy easy access to scenic walking trails leading to the stunning Sanctuary. The spacious primary bedroom provides a peaceful space to recharge, while the versatile den, previously used as a bedroom, offers flexibility for guests, home office, or hobbies. A full bathroom, in-suite laundry with storage, titled parking & storage unit complete this exceptional home. Other amenities include: fitness room, guest suite & large party room with a pool table for larger gatherings.
For sale
C$235,000
6083 Maynard Way NW #110, Edmonton, AB T6R 0S5
1beds
846sqft
Apartment, Lowrise Apartment
Built in 2010
-- sqft lot
$-- Zestimate®
C$278/sqft
C$-- HOA
What's special
- 64 days
- 2
- 0
Zillow last checked:
Listing updated:
Listed by:
Cathy Cookson,
RE/MAX Excellence
Source: RAE,MLS®#: E4501502
Facts & features
Interior
Bedrooms & bathrooms
- Bedrooms: 1
- Bathrooms: 1
- Full bathrooms: 1
Primary bedroom
- Level: Main
Heating
- Fan Coil, Natural Gas
Cooling
- Air Conditioner, Air Conditioning-Central
Appliances
- Included: Dishwasher-Built-In, Dryer, Microwave Hood Fan, Refrigerator, Electric Stove, Washer
Features
- Ceiling 9 ft., Closet Organizers, Guest Suite, No Animal Home, No Smoking Home
- Flooring: Ceramic Tile, Hardwood
- Windows: Window Coverings, Vinyl Windows
- Basement: None, No Basement
Interior area
- Total structure area: 846
- Total interior livable area: 846.59 sqft
Property
Parking
- Parking features: Heated Garage, Underground
Features
- Levels: Single Level Apartment,1
- Patio & porch: Patio
- Exterior features: Playground Nearby
- Pool features: Community, Public Swimming Pool
- Waterfront features: Backs Onto Lake
Lot
- Size: 583 Square Feet
- Features: Environmental Reserve, Playground Nearby, Near Public Transit, Schools, Shopping Nearby, Public Transportation
Construction
Type & style
- Home type: Apartment
- Property subtype: Apartment, Lowrise Apartment
- Attached to another structure: Yes
Materials
- Foundation: Concrete Perimeter
- Roof: Metal,SBS Roofing System
Condition
- Year built: 2010
Community & HOA
Community
- Features: Ceiling 9 ft., Closet Organizers, Fitness Center, Guest Suite, No Animal Home, No Smoking Home, Party Room, Patio, Exercise Room
- Security: Security Door
HOA
- Has HOA: Yes
- Amenities included: Recreation Facility
- Services included: Amenities w/Condo, Exterior Maintenance, Heat, Insur. for Common Areas, Parking, Professional Management, Reserve Fund Contribution, Utilities Common Areas, Water/Sewer
Location
- Region: Edmonton
Financial & listing details
- Price per square foot: C$278/sqft
- Date on market: 7/31/2026
- Ownership: Private
Price history
Price history is unavailable.
Public tax history
Tax history is unavailable.
Climate risks
Neighborhood: Terwillegar Heights
Nearby schools
GreatSchools rating
No schools nearby
We couldn't find any schools near this home.


Similar homes
- C$223,9001 bd1 ba869 sqftMagrath Mansion, Edmonton, AB T6R 3T7For Sale
 MLS ID #E4511568, Rossella Trulli, Rimrock Real Estate. RAE
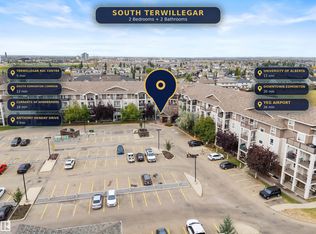
 - C$224,9002 bd2 ba855 sqftPark Place South Terwillegar, Edmonton, AB T6R 0M1For Sale
 MLS ID #E4510467, Oleksandr Shyshyn, The E Group Real Estate. RAE
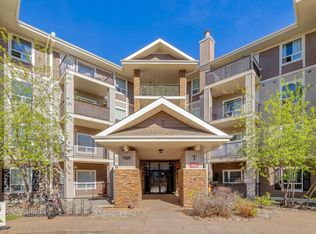
 - C$234,9992 bd2 ba858 sqftPark Place South Terwillegar, Edmonton, AB T6R 0M1For Sale
 MLS ID #E4504930, Ryan R Lauber, RE/MAX Elite. RAE
 - C$239,9002 bd2 ba968 sqftMacTaggart Ridge Gate, Edmonton, AB T6R 0W3For Sale
 MLS ID #E4502427, Tiebo Cai, Century 21 Masters. RAE
