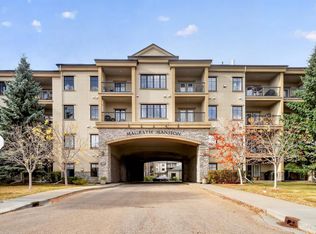
Enjoy stunning views from this beautiful suite in prestigious Magrath Mansion. 9' ceilings make the smart, open layout feel even more spacious. You'll love the large kitchen with plenty of cabinets and counter space, open to the dining area, living room and office nook. The balcony is accessible from both the living room and bedroom. The laundry room offers great storage, and titled heated underground parking with storage cage and car wash bay and keeps winter simple. This adult-only concrete building feels like a resort, with outstanding amenities including fitness centre, steam room, hot tub, social lounge with fireplace, library and billiards, and a theatre room! Gorgeous common areas set the tone from the moment you arrive. Whitemud Creek Ravine trails are moments away, with shopping, restaurants and pubs all within walking distance in one of southwest Edmonton's most sought-after neighbourhoods. A perfect opportunity for downsizers seeking secure, low-maintenance luxury living. Welcome home!
For sale
C$223,900
160 Magrath Rd NW #332, Edmonton, AB T6R 3T7
1beds
869sqft
Apartment, Lowrise Apartment
Built in 2005
-- sqft lot
$-- Zestimate®
C$258/sqft
C$-- HOA
What's special
Stunning viewsBeautiful suiteSmart open layoutSocial lounge with fireplace
- 17 days
- 5
- 0
Zillow last checked:
Listing updated:
Listed by:
Rossella Trulli,
Rimrock Real Estate
Source: RAE,MLS®#: E4511568
Facts & features
Interior
Bedrooms & bathrooms
- Bedrooms: 1
- Bathrooms: 1
- Full bathrooms: 1
Primary bedroom
- Level: Main
Heating
- Fan Coil, Natural Gas
Appliances
- Included: Dishwasher-Built-In, Microwave Hood Fan, Refrigerator, Washer/Dryer Stacked, Electric Stove
Features
- Ceiling 9 ft., No Smoking Home, Sauna
- Flooring: Carpet, Ceramic Tile
- Windows: Window Coverings, Vinyl Windows
- Basement: None, No Basement
Interior area
- Total structure area: 869
- Total interior livable area: 869.09 sqft
Video & virtual tour
Property
Parking
- Parking features: Heated Garage, Underground, Guest, Parking-Visitor
Features
- Levels: Single Level Apartment,1
- Patio & porch: Deck
- Exterior features: Playground Nearby, Fire Pit
- Spa features: Community, Hot Tub
Lot
- Size: 688 Square Feet
- Features: Near Golf Course, Picnic Area, Playground Nearby, Near Public Transit, Schools, Shopping Nearby, Ski Hill Nearby, Golf Nearby, Public Transportation
Construction
Type & style
- Home type: Apartment
- Property subtype: Apartment, Lowrise Apartment
- Attached to another structure: Yes
Materials
- Foundation: Concrete Perimeter
- Roof: Asphalt,SBS Roofing System
Condition
- Year built: 2005
Community & HOA
Community
- Features: Car Wash, Ceiling 9 ft., Deck, Fitness Center, Fire Pit, No Smoking Home, Party Room, Recreation Room/Centre, Sauna; Swirlpool; Steam, Social Rooms, See Remarks, Exercise Room
- Senior community: Yes
HOA
- Has HOA: Yes
- Services included: Amenities w/Condo, Exterior Maintenance, Heat, Insur. for Common Areas, Janitorial Common Areas, Landscape/Snow Removal, Parking, Professional Management, Reserve Fund Contribution, Utilities Common Areas, Water/Sewer
Location
- Region: Edmonton
Financial & listing details
- Price per square foot: C$258/sqft
- Date on market: 10/2/2026
- Ownership: Private
Price history
Price history is unavailable.
Public tax history
Tax history is unavailable.
Climate risks
Neighborhood: Terwillegar Heights
Nearby schools
GreatSchools rating
No schools nearby
We couldn't find any schools near this home.
- C$189,0001 bd1 ba818 sqft160 Magrath Rd NW #217, Edmonton, AB T6R3T7For Sale
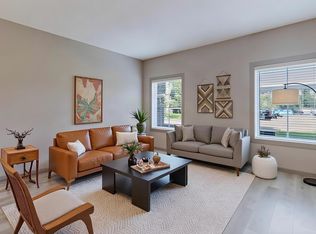
- C$320,0002 bd2 ba1.1k sqft160 Magrath Rd NW #106, Edmonton, AB T6R3T7For Sale
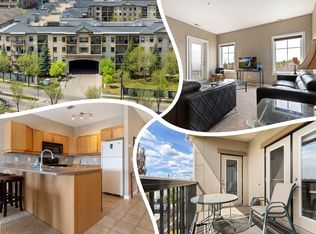
- C$220,0001 bd1 ba984 sqft160 Magrath Rd NW #430, Edmonton, AB T6R3T7For Sale
- C$359,9002 bd2 ba1.1k sqft160 Magrath Rd NW #436, Edmonton, AB T6R3T7For Sale

Similar homes
- C$220,0001 bd1 ba984 sqftMagrath Mansion, Edmonton, AB T6R 3T7For SaleMLS ID #E4490031, Ryan P Dutka, REMAX River City. RAE
- C$320,0002 bd2 ba1.1k sqftMagrath Mansion, Edmonton, AB T6R 3T7For SaleMLS ID #E4513438, Vida Guan, Mozaic Realty Group. RAE
- C$212,0002 bd1 ba919 sqftChateaux The, Edmonton, AB T6J 7C8For Sale
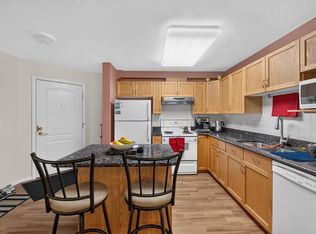 MLS ID #E4513557, Eileen Alferez, CIR Realty. RAE
 - C$199,9002 bd2 ba893 sqftMacewan Gardens II, Edmonton, AB T6W 0C4For Sale
 MLS ID #E4513166, Billy Assaf, REMAX River City. RAE
