Rare opportunity to own one of the finest executive units in the complex! This IMMACULATELY maintained 1,116 sq ft condo offers bright, open-concept living with a desirable south-facing balcony that fills the home with natural light. Features include carpet-free flooring, CENTRAL AIR CONDITIONING, a spacious living area, and a stunning kitchen with an oversized island, maple cabinetry, granite countertops, ceramic tile backsplash, and newer stainless steel fridge and stove. The generous primary bedroom includes a 4-piece ensuite, while the second room is ideal for guests or a home office. Recent upgrades include LG washer/dryer, flooring, bedroom fan/light, dining light fixture, kitchen and main bath faucets, vanity and toilet in the main bath, plus fresh paint. Complete with titled heated underground parking with storage cage, fitness room, guest suite, social room, and billiards room. Move-in ready and conveniently located near shopping, restaurants, transit, and everyday amenities! Don't miss out!
For sale
C$219,900
2098 Blackmud Creek Dr SW #218, Edmonton, AB T6W 1T7
1beds
1,116sqft
Apartment, Lowrise Apartment
Built in 2004
-- sqft lot
$-- Zestimate®
C$197/sqft
C$-- HOA
What's special
Bright open-concept livingCarpet-free flooringCentral air conditioningMaple cabinetryGranite countertopsCeramic tile backsplash
- 83 days
- 2
- 0
Zillow last checked:
Listing updated:
Listed by:
Martin Zhang,
MaxWell Polaris
Source: RAE,MLS®#: E4500361
Facts & features
Interior
Bedrooms & bathrooms
- Bedrooms: 1
- Bathrooms: 2
- Full bathrooms: 1
- 1/2 bathrooms: 1
Primary bedroom
- Level: Main
Heating
- Fan Coil, Natural Gas
Cooling
- Air Conditioner, Air Conditioning-Central
Appliances
- Included: Dishwasher-Built-In, Dryer, Microwave Hood Fan, Refrigerator, Electric Stove, Washer
Features
- Guest Suite, No Animal Home, No Smoking Home, Storage
- Flooring: Laminate Flooring, Linoleum
- Basement: None, No Basement
Interior area
- Total structure area: 1,116
- Total interior livable area: 1,116 sqft
Video & virtual tour
Property
Parking
- Total spaces: 1
- Parking features: Heated Garage, Parkade, Underground, Guest, Parking-Visitor
Features
- Levels: Single Level Apartment,1
- Exterior features: Playground Nearby
Lot
- Size: 834 Square Feet
- Features: Flat Site, Near Golf Course, Playground Nearby, Near Public Transit, Schools, Shopping Nearby, Golf Nearby, Public Transportation
Details
- Other equipment: Intercom
Construction
Type & style
- Home type: Apartment
- Property subtype: Apartment, Lowrise Apartment
- Attached to another structure: Yes
Materials
- Foundation: Concrete Perimeter
- Roof: Asphalt
Condition
- Year built: 2004
Community & HOA
Community
- Features: Fitness Center, Guest Suite, Intercom, No Animal Home, No Smoking Home, Party Room, Recreation Room/Centre, Social Rooms, Storage-In-Suite, Exercise Room
- Security: Secured Garage/Parking, Security Door, Secured Parking
HOA
- Has HOA: Yes
- Services included: Amenities w/Condo, Exterior Maintenance, Heat, Insur. for Common Areas, Janitorial Common Areas, Landscape/Snow Removal, Parking, Professional Management, Reserve Fund Contribution, Utilities Common Areas, Water/Sewer, Utilities
Location
- Region: Edmonton
Financial & listing details
- Price per square foot: C$197/sqft
- Date on market: 7/23/2026
- Ownership: Private
Price history
Price history is unavailable.
Public tax history
Tax history is unavailable.
Climate risks
Neighborhood: Hertiage Valley
Nearby schools
GreatSchools rating
No schools nearby
We couldn't find any schools near this home.
- C$185,8001 bd1 ba882 sqft2098 Blackmud Creek Dr SW #116, Edmonton, AB T6W1T7For Sale
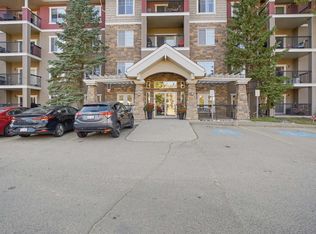
- C$254,9002 bd2 ba1.2k sqft2098 Blackmud Creek Dr SW #119, Edmonton, AB T6W1T7For Sale

- C$208,8002 bd2 ba1k sqft2098 Blackmud Creek Dr SW #112, Edmonton, AB T6W1T7For Sale
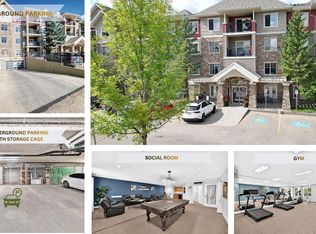
- C$--2 bd2 ba925 sqft2098 Blackmud Creek Dr SW #329, Edmonton, AB T6W1T7Off Market
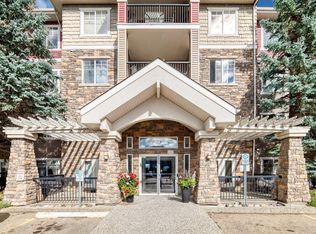
Similar homes
- C$208,8002 bd2 ba1k sqftTradition At Southbrook The, Edmonton, AB T6W 1T7For SaleMLS ID #E4508863, Sid Yar, RE/MAX Excellence. RAE
- C$254,9002 bd2 ba1.2k sqftTradition At Southbrook The, Edmonton, AB T6W 1T7For SaleMLS ID #E4512044, Daryl J Appleton, Real Broker. RAE
- C$185,8001 bd1 ba882 sqftTradition At Southbrook The, Edmonton, AB T6W 1T7For SaleMLS ID #E4508850, Art P Kominek, CIR Realty. RAE
- C$234,9002 bd2 ba1k sqftTradition At Southbrook The, Edmonton, AB T6W 0G1For Sale
 MLS ID #E4508315, Tushar Mahajan, smartPRO Realty. RAE
