Welcome to Heritage Grande. This stunning, 2-bedroom and 2-bath home offers comfortable 40+ adult living. The heart of this home is the centralised living room, bathed in natural light from the large windows. Step out onto your wrap-around balcony with tree-line views. The open-concept dining room flows into an ample-sized kitchen with plenty of workspace and cabinets. On the opposite side is a sizable bedroom and bathroom neatly separated from the substantial primary bedroom, with 2 large closets, an additional walk-in closet, and an ensuite bath. Completed with in-suite laundry with plenty of storage, and in floor heating for comfort. Winter is not an issue with heated underground parking, which includes a storage cage. The building's amenities include event/banquet room, games/billiards room, library, social room, exercise area, and car wash. Walking distance to Safeway, shopping, medical facilities, banking, the YMCA, and the LRT. Heat & Water Included. A wonderful place you’ll be proud to call home
For sale
C$238,000
10915 21st Ave NW #211, Edmonton, AB T6J 6X2
2beds
1,181sqft
Apartment, Lowrise Apartment
Built in 1993
-- sqft lot
$-- Zestimate®
C$201/sqft
C$-- HOA
What's special
Open-concept dining roomEnsuite bath
- 2 days |
- 3 |
- 0 |
Zillow last checked:
Listing updated:
Listed by:
Terrie M Reekie,
REMAX River City
Source: RAE,MLS®#: E4504556
Facts & features
Interior
Bedrooms & bathrooms
- Bedrooms: 2
- Bathrooms: 2
- Full bathrooms: 2
Primary bedroom
- Level: Main
Heating
- In Floor Heat System, Natural Gas
Cooling
- Air Conditioner
Appliances
- Included: Dishwasher-Built-In, Dryer, Freezer, Exhaust Fan, Microwave, Refrigerator, Electric Stove, Washer, Gas Water Heater
Features
- Flooring: Carpet, Linoleum
- Windows: Window Coverings
- Basement: None, No Basement
Interior area
- Total structure area: 1,181
- Total interior livable area: 1,181 sqft
Property
Parking
- Total spaces: 1
- Parking features: Heated Garage, Underground, Guest, Parking-Visitor
Features
- Levels: Single Level Apartment,1
- Exterior features: Landscaped
Lot
- Size: 1,019 Square Feet
- Features: Landscaped, Level, Near Public Transit, Schools, Shopping Nearby, Public Transportation
- Topography: Level
Details
- Other equipment: Intercom
Construction
Type & style
- Home type: Apartment
- Property subtype: Apartment, Lowrise Apartment
- Attached to another structure: Yes
Materials
- Foundation: Slab
- Roof: Asphalt
Condition
- Year built: 1993
Community & HOA
Community
- Features: Car Wash, Hot Water Natural Gas, Intercom, Party Room, Social Rooms
- Security: Secured Garage/Parking, Security Door, Secured Parking
- Senior community: Yes
HOA
- Has HOA: Yes
- Services included: Amenities w/Condo, Exterior Maintenance, Heat, Insur. for Common Areas, Janitorial Common Areas, Parking, Professional Management, Reserve Fund Contribution, Utilities Common Areas, Water/Sewer
Location
- Region: Edmonton
Financial & listing details
- Price per square foot: C$201/sqft
- Date on market: 8/19/2026
- Ownership: Private
Price history
Price history is unavailable.
Public tax history
Tax history is unavailable.
Climate risks
Neighborhood: Kaskitayo
Nearby schools
GreatSchools rating
No schools nearby
We couldn't find any schools near this home.
- C$256,0002 bd2 ba1.1k sqft10903 21st Ave NW #102, Edmonton, AB T6J7A4For Sale

- C$227,5002 bd2 ba1.1k sqft10903 21st Ave NW #101, Edmonton, AB T6J7A4For Sale

- C$209,9002 bd2 ba1k sqft10945 21st Ave NW #109, Edmonton, AB T6J6R3For Sale

- C$2,0003 bd3 ba2k sqft10811 20th Ave NW, Edmonton, AB T6J5W5For Rent
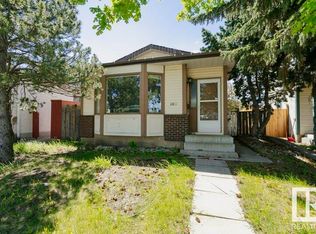
- C$191,5002 bd2 ba1.1k sqft11020 19th Ave NW #403, Edmonton, AB T6J6P5For Sale
- C$264,9002 bd2 ba877 sqft2504 109th St NW #407, Edmonton, AB T6J2H3For Sale
- C$349,0002 bd2 ba1k sqft2504 109th St NW #406, Edmonton, AB T6J2H3For Sale
- C$2,2952 bd2 ba-- sqft2504 109th St NW #1033929, Edmonton, AB T6J2H3For Rent
Similar homes
- C$239,9003 bd2 ba1.2k sqftRiverbend Grande, Edmonton, AB T6R 2S7For Sale
 MLS ID #E4503830, Christopher E Hampson, RE/MAX Excellence. RAE
 - C$219,0003 bd2 ba1.2k sqftGrande Whitemud, Edmonton, AB T6J 7G8For Sale
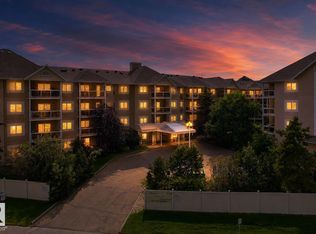 MLS ID #E4503791, Martin Zhang, MaxWell Polaris. RAE
 - C$191,5002 bd2 ba1.1k sqftKaskitayo Place, Edmonton, AB T6J 6P5For Sale
 MLS ID #E4493073, Ron M Goryniuk, Homes & Gardens Real Estate Limited. RAE
 - C$218,0002 bd1 ba919 sqftChateaux The, Edmonton, AB T6J 7C8For Sale
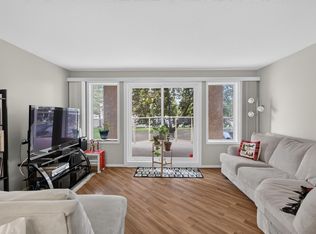 MLS ID #E4503625, Eileen Alferez, CIR Realty. RAE
 - C$225,0002 bd2 ba1k sqftRiverbend Grande, Edmonton, AB T6R 2S7For SaleMLS ID #E4500597, Laura Green, Royal LePage Noralta Real Estate. RAE
- C$246,5002 bd2 ba1k sqftGlenora Mansion, Edmonton, AB T5N 4R9For SaleMLS ID #E4501948, Paul D Gravelle, MaxWell Progressive. RAE
- C$219,9001 bd2 ba1.1k sqftTradition At Southbrook The, Edmonton, AB T6W 1T7For SaleMLS ID #E4500361, Martin Zhang, MaxWell Polaris. RAE
- C$209,9002 bd2 ba904 sqftTradition At Southbrook The, Edmonton, AB T6W 0G1For SaleMLS ID #E4502645, Zul Sarangi, Homes & Gardens Real Estate Limited. RAE
- C$249,9002 bd1 ba954 sqftCalifornian Lansdowne, Edmonton, AB T6H 6A3For SaleMLS ID #E4486798, Gillian R Kirkland, NOW Real Estate Group. RAE
- C$---- bd-- ba-- sqft6703 172nd St NW #114, Edmonton, AB T5T 6H9Off Market
- C$220,0002 bd2 ba1.2k sqftParadise Village, Edmonton, AB T6L 7G8For SaleMLS ID #E4501087, Parminder Bassi, Exp Realty. RAE
- C$229,0002 bd2 ba847 sqftGrande Lewis Estates, Edmonton, AB T5T 6X6For SaleMLS ID #E4502666, Vincent Hong, Coldwell Banker Mountain Central. RAE
- C$230,0002 bd2 ba1.1k sqftBalmoral Court, Edmonton, AB T5T 6A2For SaleMLS ID #E4495544, Heather J Morris, MORE Real Estate. RAE
- C$229,9002 bd2 ba1.1k sqftBeaumaris On The Lk, Edmonton, AB T5X 5Y3For SaleMLS ID #E4500635, Deepak Chopra, E4 Realty. RAE
- C$209,0002 bd2 ba947 sqftHenday Village, Edmonton, AB T5T 6J4For SaleMLS ID #E4503777, Carrine M Kowalchuk, MaxWell Challenge Realty. RAE
- C$234,5004 bd2 ba1.3k sqftAspen Close, Edmonton, AB T6L 2B9For SaleMLS ID #E4491106, Nam Kular, KIC Realty. RAE
- C$255,0003 bd2 ba1k sqftParadise Village, Edmonton, AB T6L 7G8For SaleMLS ID #E4500752, . Sukhvir Singh, Exp Realty. RAE
- C$255,0002 bd2 ba1.3k sqftEton Park, Edmonton, AB T5K 2K8For SaleMLS ID #E4488047, Danelle L Bolinski, NOW Real Estate Group. RAE
- C$214,0002 bd2 ba968 sqftMelrose Manor, Edmonton, AB T5K 2X7For SaleMLS ID #E4492379, Dave B Johnston, REMAX River City. RAE
- C$228,0002 bd2 ba977 sqftPark Place Hamptons, Edmonton, AB T6M 0A5For SaleMLS ID #E4489726, Conor Salisbury, Century 21 All Stars Realty Ltd. RAE
