Welcome to Grande Lewis Estates in desirable Breckenridge Greens! This 2-bedroom, 2-bathroom condo directly overlooks the 18th hole of the Lewis Estates Golf Course. Enjoy a bright, open layout featuring upgraded kitchen appliances with an island (2 stools included) and a spacious living room with a cozy corner gas fireplace. The bedrooms are on opposite sides for maximum privacy, with the primary suite boasting a walk-through closet and a 3-piece ensuite. Premium features include central air conditioning, in-suite laundry, and a large northwest-facing balcony perfect for watching sunsets. Included is 1 heated underground parking stall with an enclosed heated storage room right next to it. Condo fees include all utilities except electricity. This secure, well-maintained complex offers amazing amenities: a gym, games room, library, guest suite, and a private putting green. Located close to shopping, transit, the future LRT, and the Anthony Henday.
For sale
C$229,000
279 Suder Greens Dr NW #324, Edmonton, AB T5T 6X6
2beds
847sqft
Apartment, Lowrise Apartment
Built in 2004
-- sqft lot
$-- Zestimate®
C$270/sqft
C$-- HOA
What's special
Bright open layoutUpgraded kitchen appliancesCozy corner gas fireplaceCentral air conditioningIn-suite laundry
- 21 days
- 14
- 0
Zillow last checked:
Listing updated:
Listed by:
Vincent Hong,
Coldwell Banker Mountain Central
Source: RAE,MLS®#: E4502666
Facts & features
Interior
Bedrooms & bathrooms
- Bedrooms: 2
- Bathrooms: 2
- Full bathrooms: 2
Primary bedroom
- Level: Main
Heating
- Fan Coil, Natural Gas
Cooling
- Air Conditioner, Air Conditioning-Central
Appliances
- Included: Dishwasher-Built-In, Microwave, Refrigerator, Washer/Dryer Stacked, Electric Stove
Features
- Guest Suite
- Flooring: Carpet, Ceramic Tile, Vinyl Plank
- Basement: None, No Basement
Interior area
- Total structure area: 847
- Total interior livable area: 847.23 sqft
Property
Parking
- Parking features: Heated Garage, Underground
Features
- Levels: Single Level Apartment,1
- Exterior features: Landscaped
Lot
- Size: 638 Square Feet
- Features: Flat Site, Near Golf Course, Landscaped, Park/Reserve, Picnic Area, Near Public Transit, Schools, Shopping Nearby, Golf Nearby, Public Transportation
Construction
Type & style
- Home type: Apartment
- Property subtype: Apartment, Lowrise Apartment
- Attached to another structure: Yes
Materials
- Foundation: Concrete Perimeter
- Roof: Asphalt
Condition
- Year built: 2004
Community & HOA
Community
- Features: Fitness Center, Guest Suite, Exercise Room
- Security: Carbon Monoxide Detectors, Smoke Detector(s), Detectors Smoke
HOA
- Has HOA: Yes
- Services included: Amenities w/Condo, Exterior Maintenance, Heat, Insur. for Common Areas, Janitorial Common Areas, Landscape/Snow Removal, Parking, Professional Management, Reserve Fund Contribution, Water/Sewer
Location
- Region: Edmonton
Financial & listing details
- Price per square foot: C$270/sqft
- Date on market: 8/7/2026
- Ownership: Private
Price history
Price history is unavailable.
Public tax history
Tax history is unavailable.
Climate risks
Neighborhood: Lewis Farms
Nearby schools
GreatSchools rating
No schools nearby
We couldn't find any schools near this home.
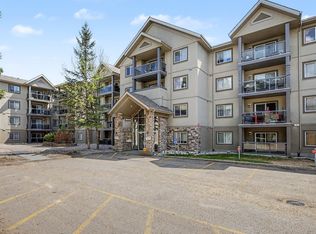
- C$249,9002 bd2 ba1k sqft279 Suder Greens Dr NW #221, Edmonton, AB T5T6X6For Sale
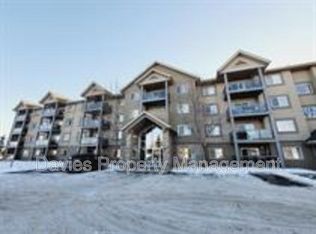
- C$--2 bd2 ba-- sqft279 Suder Greens Dr NW #439, Edmonton, AB T5T6X6Off Market
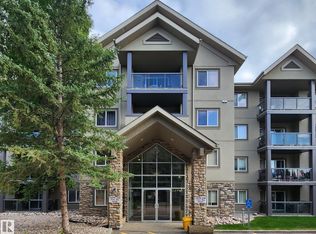
- C$279,9002 bd2 ba1k sqft279 Suder Greens Dr NW #128, Edmonton, AB T5T6X6For Sale
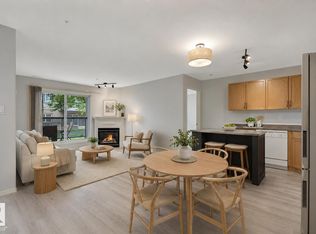
- C$189,9002 bd2 ba871 sqft279 Suder Greens Dr NW #103, Edmonton, AB T5T6X6For Sale
Similar homes
- C$239,9002 bd2 ba1.1k sqftLakeview Gardens, Edmonton, AB T5T 6C8For Sale
 MLS ID #E4505116, Gabriela Humeniuk, Real Broker. RAE
 - C$209,0002 bd2 ba947 sqftHenday Village, Edmonton, AB T5T 6J4For Sale
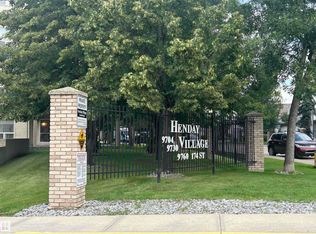 MLS ID #E4503777, Carrine M Kowalchuk, MaxWell Challenge Realty. RAE
 - C$179,9002 bd2 ba807 sqftSomerset (Callingwood So), Edmonton, AB T5T 6Y5For Sale
 MLS ID #E4505526, Dave B Johnston, REMAX River City. RAE
 - C$190,0002 bd2 ba944 sqftHenday Village, Edmonton, AB T5T 6J4For Sale
 MLS ID #E4501408, Carrine M Kowalchuk, MaxWell Challenge Realty. RAE
