Welcome to LAKEVIEW GARDENS! This bright CORNER UNIT offers approximately 1,200 SQ. FT. of spacious, comfortable living with abundant natural light and a layout that feels more like a home than a typical condo. Lovingly maintained by its ORIGINAL OWNER since the building was constructed, this home is in exceptional condition. The generous living and dining areas are perfect for everyday living and entertaining. The spacious primary bedroom features a WALK-IN CLOSET and PRIVATE 3-PIECE ENSUITE, while the second bedroom is privately positioned across the condo with a nearby 4-piece bathroom. A LARGE IN-SUITE LAUNDRY ROOM with side-by-side washer and dryer adds convenience and storage. Enjoy the LARGE SOUTHWEST-FACING BALCONY with GAS BBQ HOOKUP. TITLED UNDERGROUND PARKING and TITLED STORAGE are also included. Lakeview Gardens offers an exceptional 45+ lifestyle with beautifully maintained grounds, a scenic lake and walking paths, PUTTING GREEN, FITNESS ROOM, LIBRARY, and FULLY EQUIPPED WOODWORKING SHOP.
For sale
C$239,900
9535 176th St NW #212, Edmonton, AB T5T 6C8
2beds
1,151sqft
Apartment, Lowrise Apartment
Built in 1996
-- sqft lot
$-- Zestimate®
C$208/sqft
C$-- HOA
What's special
Bright corner unitAbundant natural lightSpacious primary bedroomWalk-in closetBeautifully maintained groundsPutting green
- 15 hours |
- 1 |
- 0 |
Zillow last checked:
Listing updated:
Listed by:
Gabriela Humeniuk,
Real Broker
Source: RAE,MLS®#: E4505116
Facts & features
Interior
Bedrooms & bathrooms
- Bedrooms: 2
- Bathrooms: 2
- Full bathrooms: 2
Primary bedroom
- Level: Main
Heating
- Forced Air-1, Natural Gas
Appliances
- Included: Dishwasher-Built-In, Dryer, Microwave Hood Fan, Refrigerator, Electric Stove, Washer
Features
- Closet Organizers, No Animal Home, No Smoking Home, Workshop
- Flooring: Carpet, Linoleum
- Windows: Window Coverings
- Basement: None, No Basement
Interior area
- Total structure area: 1,151
- Total interior livable area: 1,151 sqft
Property
Parking
- Parking features: Underground, Guest, Parking-Visitor, Garage Control
Features
- Levels: Single Level Apartment,1
- Waterfront features: Lake Privileges, Lake Access Property
Lot
- Size: 1,251 Square Feet
- Features: Near Golf Course, Golf Nearby
Details
- Other equipment: Intercom
Construction
Type & style
- Home type: Apartment
- Property subtype: Apartment, Lowrise Apartment
- Attached to another structure: Yes
Materials
- Foundation: Concrete Perimeter
- Roof: Asphalt
Condition
- Year built: 1996
Community & HOA
Community
- Features: Closet Organizers, Clubhouse, Fitness Center, Intercom, No Animal Home, No Smoking Home, Recreation Room/Centre, Social Rooms, Workshop, Natural Gas BBQ Hookup, Club House, Exercise Room
- Security: Smoke Detector(s), Secured Garage/Parking, Security Door, Detectors Smoke, Secured Parking
- Senior community: Yes
HOA
- Has HOA: Yes
- Amenities included: Recreation Facility
- Services included: Amenities w/Condo, Exterior Maintenance, Heat, Insur. for Common Areas, Janitorial Common Areas, Landscape/Snow Removal, Parking, Professional Management, Reserve Fund Contribution, Utilities Common Areas, Water/Sewer
Location
- Region: Edmonton
Financial & listing details
- Price per square foot: C$208/sqft
- Date on market: 8/22/2026
- Ownership: Probate
Price history
Price history is unavailable.
Public tax history
Tax history is unavailable.
Climate risks
Neighborhood: West Jasper Place
Nearby schools
GreatSchools rating
No schools nearby
We couldn't find any schools near this home.
- C$309,9993 bd3 ba1.2k sqft9505 176th St NW #17, Edmonton, AB T5T5Z4For Sale

- C$294,9003 bd3 ba1.3k sqft9505 176th St NW #27, Edmonton, AB T5T5Z4For Sale

- C$325,0003 bd3 ba1.3k sqft17610 96th Ave NW, Edmonton, AB T5T6C2For Sale

- C$--3 bd3 ba1.2k sqft9505 176th St NW #6, Edmonton, AB T5T5Z4Off Market

- C$340,0003 bd3 ba1.3k sqft17624 96th Ave NW, Edmonton, AB T5T6C2For Sale
- C$305,0003 bd3 ba1.3k sqft9520 174th St NW #29, Edmonton, AB T5T5Z3For Sale
- C$319,9003 bd3 ba1.4k sqft9630 176th St NW #51, Edmonton, AB T5T6E1For Sale
- C$--2 bd2 ba-- sqft9520 174th St NW, Edmonton, AB T5T5Z3Off Market
Similar homes
- C$230,0002 bd2 ba1.1k sqftBalmoral Court, Edmonton, AB T5T 6A2For Sale
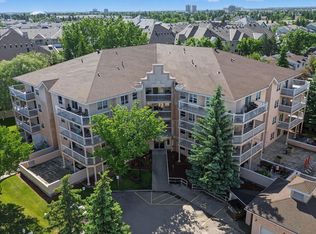 MLS ID #E4495544, Heather J Morris, MORE Real Estate. RAE
 - C$209,0002 bd2 ba947 sqftHenday Village, Edmonton, AB T5T 6J4For Sale
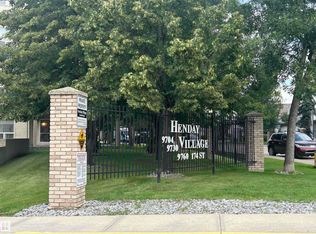 MLS ID #E4503777, Carrine M Kowalchuk, MaxWell Challenge Realty. RAE
 - C$---- bd-- ba-- sqft6703 172nd St NW #114, Edmonton, AB T5T 6H9Off Market
- C$190,0002 bd2 ba944 sqftHenday Village, Edmonton, AB T5T 6J4For Sale
 MLS ID #E4501408, Carrine M Kowalchuk, MaxWell Challenge Realty. RAE
 - C$229,0002 bd2 ba847 sqftGrande Lewis Estates, Edmonton, AB T5T 6X6For SaleMLS ID #E4502666, Vincent Hong, Coldwell Banker Mountain Central. RAE
- C$239,9003 bd2 ba1.2k sqftRiverbend Grande, Edmonton, AB T6R 2S7For SaleMLS ID #E4503830, Christopher E Hampson, RE/MAX Excellence. RAE
- C$184,9002 bd2 ba849 sqftGlenwood On The Park, Edmonton, AB T5P 4Z5For SaleMLS ID #E4504110, Robin Sharma, Royal Lepage Magna. RAE
- C$235,0002 bd2 ba1.1k sqftUrban Village, Edmonton, AB T6B 3P5For SaleMLS ID #E4503782, Mark Clericuzio, The Foundry Real Estate Company Ltd. RAE
- C$315,8002 bd3 ba1.3k sqftStonegate, Edmonton, AB T5T 6E1For SaleMLS ID #E4503804, Anna Trojanowicz, Century 21 All Stars Realty Ltd. RAE
- C$224,9002 bd2 ba858 sqftPark Place South Hamptons, Edmonton, AB T6M 0J4For SaleMLS ID #E4503545, Tomas P Nguyen, Exp Realty. RAE
- C$245,0002 bd2 ba1.1k sqftTradition At Riverside, Edmonton, AB T6R 0H1For SaleMLS ID #E4492213, Jennifer E Murphy, RE/MAX Excellence. RAE
- C$229,9002 bd2 ba1.1k sqftTradition At Riverside, Edmonton, AB T6R 0H1For SaleMLS ID #E4493625, Patrick W Shearer, Royal LePage Noralta Real Estate. RAE
- C$248,0003 bd2 ba1k sqftOxford Bay, Edmonton, AB T6V 0B4For SaleMLS ID #E4503400, Ryan T Gillen, Lux Real Estate Inc. RAE
- C$219,0003 bd2 ba1.2k sqftGrande Whitemud, Edmonton, AB T6J 7G8For SaleMLS ID #E4503791, Martin Zhang, MaxWell Polaris. RAE
- C$229,9002 bd2 ba1.1k sqftGovernors Hill, Saint Albert, AB T8N 6H6For SaleMLS ID #E4502434, Carrie A Banham-Posty, RE/MAX Excellence. RAE
- C$218,0002 bd1 ba919 sqftChateaux The, Edmonton, AB T6J 7C8For SaleMLS ID #E4503625, Eileen Alferez, CIR Realty. RAE
- C$229,9002 bd2 ba1.1k sqftBeaumaris On The Lk, Edmonton, AB T5X 5Y3For SaleMLS ID #E4500635, Deepak Chopra, E4 Realty. RAE
- C$214,9001 bd1 ba678 sqftMission Hill Village, Saint Albert, AB T8N 7E6For SaleMLS ID #E4504739, Tatum Fitton, ComFree. RAE
- C$218,0002 bd2 ba914 sqftPark Place South Hamptons, Edmonton, AB T6M 0J4For SaleMLS ID #E4494156, Coreen Schlachter, Royal Lepage Premier Real Estate. RAE
- C$229,9002 bd2 ba1k sqftPark Place South Terwillegar, Edmonton, AB T6R 0M1For SaleMLS ID #E4486948, Shiv Kher, MaxWell Polaris. RAE
