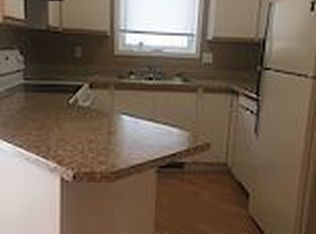
Welcome to this well situated 1,344 sq. ft. townhome in Terra Losa, offering a peaceful setting with everyday convenience just minutes away. Featuring 3 bedrooms, 3 bathrooms and an attached single garage, this home offers a comfortable and functional layout. Cozy up by the fireplace or enjoy the west facing rear of the home backing onto the lake and pedestrian pathway, providing afternoon and evening sunshine. Additional features include a Water Softener system and visitor parking. Located just 6 minutes from West Edmonton Mall and Misericordia Community Hospital, with grocery stores, restaurants, shopping and major retailers only minutes away. A great opportunity to enjoy a quiet lake side setting while staying close to everything west Edmonton has to offer.
For sale
C$305,000
9520 174th St NW #29, Edmonton, AB T5T 5Z3
3beds
1,344sqft
Townhouse
Built in 1992
3,229 Square Feet Lot
$-- Zestimate®
C$227/sqft
C$-- HOA
What's special
Attached single garageAfternoon and evening sunshineWater softener systemVisitor parkingQuiet lake side setting
- 61 days
- 9
- 0
Zillow last checked:
Listing updated:
Listed by:
Danny Y Lau,
Exp Realty
Source: RAE,MLS®#: E4504652
Facts & features
Interior
Bedrooms & bathrooms
- Bedrooms: 3
- Bathrooms: 3
- Full bathrooms: 2
- 1/2 bathrooms: 1
Primary bedroom
- Level: Upper
Heating
- Forced Air-1, Natural Gas
Appliances
- Included: Dishwasher-Built-In, Dryer, Exhaust Fan, Refrigerator, Electric Stove, Washer, Water Softener, See Remarks, Gas Water Heater
Features
- No Animal Home, No Smoking Home
- Flooring: Laminate Flooring, Linoleum
- Windows: Window Coverings
- Basement: Full, Finished
- Fireplace features: Wood Burning
Interior area
- Total structure area: 1,344
- Total interior livable area: 1,344 sqft
Property
Parking
- Total spaces: 1
- Parking features: Single Garage Attached, Guest, Parking-Visitor
- Attached garage spaces: 1
Features
- Levels: 5 Level Split,5
- Patio & porch: Deck
- Has view: Yes
- View description: View Lake
- Has water view: Yes
- Water view: View Lake
- Waterfront features: Backs Onto Lake, Lake Privileges, Lake Access Property
Lot
- Size: 3,229 Square Feet
- Features: Schools, Shopping Nearby
Construction
Type & style
- Home type: Townhouse
- Property subtype: Townhouse
Materials
- Foundation: Concrete Perimeter
- Roof: Asphalt
Condition
- Year built: 1992
Community & HOA
Community
- Features: Deck, Hot Water Natural Gas, No Animal Home, No Smoking Home
- Security: Smoke Detector(s), Secured Garage/Parking, Detectors Smoke, Secured Parking
HOA
- Has HOA: Yes
- Services included: Exterior Maintenance, Insur. for Common Areas, Landscape/Snow Removal, Professional Management, Reserve Fund Contribution, Utilities Common Areas
Location
- Region: Edmonton
Financial & listing details
- Price per square foot: C$227/sqft
- Date on market: 8/20/2026
- Ownership: Private
Price history
Price history is unavailable.
Public tax history
Tax history is unavailable.
Climate risks
Neighborhood: West Jasper Place
Nearby schools
GreatSchools rating
No schools nearby
We couldn't find any schools near this home.

Similar homes
- C$309,9993 bd3 ba1.2k sqftLa Privada, Edmonton, AB T5T 5Z4For Sale
 MLS ID #E4497541, Matthew A Bennett, Royal LePage Noralta Real Estate. RAE
 - C$264,9003 bd3 ba1.2k sqftLa Privada, Edmonton, AB T5T 5Z3For Sale
 MLS ID #E4508094, Moe Charara, Royal Lepage Arteam Realty. RAE
 - C$289,9003 bd3 ba1.3k sqftLa Privada, Edmonton, AB T5T 5Z4For Sale
 MLS ID #E4505637, Doug M McRae, RE/MAX Professionals. RAE
 - C$308,0003 bd3 ba1.4k sqftLa Mirage, Edmonton, AB T5T 6C5For Sale
 MLS ID #E4501295, Eddie J Castillo, Exp Realty. RAE
