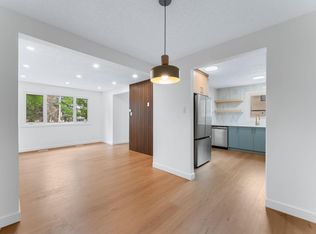
Welcome to this brand new renovated townhome, walking distance to West Edmonton Mall, and easy access to all amenities! When enter, you will be amazed by the luxury renovated open concept Kitchen, finished with trendy black and wood grains kitchen cabinets, and lustrous quartz countertop throughout. The brightening living room over looking the south backyard, bringing in tons of natural lights to the home. There are 3 bedrooms including the very spacious master bedroom can walk into the hotel style all tiled bathroom-floating vanity, and gleaming tiled standing shower. Fully finished basement has a 4th bedroom containing a big window-rare to find at basement. Other upgrades including, newer hot water tank, high efficiency furnace, custom built accent wall and opening bench, all modern lighting fixtures, stainless steel appliances. This unit is surrounded by greenspace and trees, great for kids to play around. Perfect home, do not miss!
For sale
C$289,900
862 Erin Pl NW, Edmonton, AB T5T 1M6
4beds
1,043sqft
Townhouse
Built in 1976
-- sqft lot
$-- Zestimate®
C$278/sqft
C$-- HOA
What's special
Lustrous quartz countertop throughoutTons of natural lightVery spacious master bedroomFloating vanityGleaming tiled standing showerFully finished basementModern lighting fixtures
- 3 days |
- 12 |
- 1 |
Zillow last checked:
Listing updated:
Listed by:
Peter Chen,
MaxWell Polaris
Source: RAE,MLS®#: E4500103
Facts & features
Interior
Bedrooms & bathrooms
- Bedrooms: 4
- Bathrooms: 2
- Full bathrooms: 1
- 1/2 bathrooms: 1
Primary bedroom
- Level: Upper
Heating
- Forced Air-1, Natural Gas
Appliances
- Included: Dishwasher-Built-In, Dryer, Microwave Hood Fan, Refrigerator, Electric Stove, Washer
Features
- Flooring: Vinyl Plank
- Windows: Vinyl Windows
- Basement: Full, Finished
Interior area
- Total structure area: 1,043
- Total interior livable area: 1,043 sqft
Property
Parking
- Parking features: Stall
Features
- Levels: 2 Storey,3
- Exterior features: Landscaped
- Fencing: Fenced
Lot
- Features: Landscaped
Construction
Type & style
- Home type: Townhouse
- Property subtype: Townhouse
Materials
- Foundation: Concrete Perimeter
- Roof: Asphalt
Condition
- Year built: 1976
Community & HOA
HOA
- Has HOA: Yes
- Services included: Exterior Maintenance, Insur. for Common Areas, Self Managed
Location
- Region: Edmonton
Financial & listing details
- Price per square foot: C$278/sqft
- Date on market: 7/22/2026
- Ownership: Private
Peter Chen
Peter Chen
By pressing Contact Agent, you agree that the real estate professional identified above may call/text you about your search, which may involve use of automated means and pre-recorded/artificial voices. You don't need to consent as a condition of buying any property, goods, or services. Message/data rates may apply. You also agree to our Terms of Use. Zillow does not endorse any real estate professionals. We may share information about your recent and future site activity with your agent to help them understand what you're looking for in a home.
Price history
Price history is unavailable.
Public tax history
Tax history is unavailable.
Climate risks
Neighborhood: West Jasper Place
Nearby schools
GreatSchools rating
No schools nearby
We couldn't find any schools near this home.
- C$--3 bd2 ba1k sqft17738 81st Ave NW #3-BEDROOM, Edmonton, AB T5T1M1Off Market
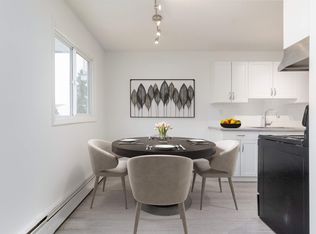
- C$--2 bd1 ba771 sqft17738 81st Ave NW #2-BEDROOM, Edmonton, AB T5T1M1Off Market
- C$--1 bd1 ba578 sqft17738 81st Ave NW #1-BEDROOM, Edmonton, AB T5T1M1Off Market
- C$--2 bd2 ba1k sqft17738 81st Ave NW #2B-1BA-1000SQFT, Edmonton, AB T5T1M1Off Market
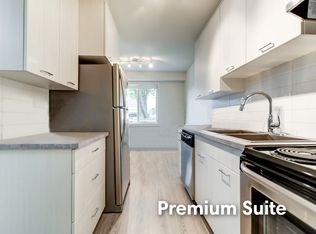
- C$--3 bd2 ba1.1k sqft17738 81st Ave NW #3B-1BA-1100SQFT, Edmonton, AB T5T1M1Off Market
- C$--2 bd2 ba1k sqft17738 81st Ave NW #2B-2BA-1077SQFT, Edmonton, AB T5T1M1Off Market
- C$--3 bd2 ba1.1k sqft17738 81st Ave NW #31FDF2E34, Edmonton, AB T5T1M1Off Market
- C$--2 bd2 ba1k sqft17738 81st Ave NW #87DDFBE5F, Edmonton, AB T5T1M1Off Market
Similar homes
- C$274,9803 bd2 ba1k sqftCallingwood Court, Edmonton, AB T5T 0H5For Sale
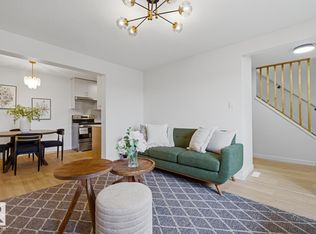 MLS ID #E4500148, Chris K Karampelas, MaxWell Polaris. RAE
 - C$294,9004 bd3 ba1.1k sqftSpringfield Place (Aldergrove), Edmonton, AB T5T 1T7For Sale
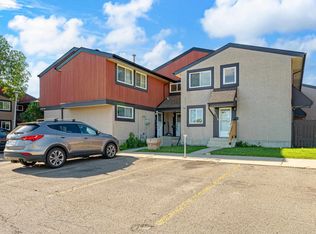 MLS ID #E4496141, Ari Leskaj, Rimrock Real Estate. RAE
 - C$296,0004 bd3 ba1k sqftBelmead Gardens, Edmonton, AB T5T 1J1For Sale
 MLS ID #E4492279, Alush Nazaj, Sable Realty. RAE
 - C$294,9003 bd3 ba1k sqftCallingwood Two, Edmonton, AB T5T 1A3For Sale
 MLS ID #E4488464, Ari Leskaj, Rimrock Real Estate. RAE
 - C$254,9993 bd2 ba1k sqftCallingwood Two, Edmonton, AB T5T 1A3For SaleMLS ID #E4496621, Cindy G Jackson, MaxWell Challenge Realty. RAE
- C$309,9993 bd3 ba1.2k sqftLa Privada, Edmonton, AB T5T 5Z4For SaleMLS ID #E4497541, Matthew A Bennett, Royal LePage Noralta Real Estate. RAE
- C$210,0003 bd2 ba959 sqftWoodstock, Edmonton, AB T5T 0H6For SaleMLS ID #E4499423, Brianna J Wagner, Real Broker. RAE
- C$239,9003 bd2 ba858 sqftMoorgreen Place, Edmonton, AB T5T 2P1For SaleMLS ID #E4497400, Ari Leskaj, Rimrock Real Estate. RAE
- C$349,9002 bd3 ba1k sqftCallingwood Village, Edmonton, AB T5T 5R8For SaleMLS ID #E4497774, Cindy G Jackson, MaxWell Challenge Realty. RAE
- C$344,9003 bd3 ba1.2k sqftCanvas Townhouses, Edmonton, AB T6W 3R5For SaleMLS ID #E4500653, Bernie Chu, RE/MAX Elite. RAE
- C$319,5004 bd3 ba1k sqftCastle Park, Edmonton, AB T5X 5C2For SaleMLS ID #E4499964, Jennifer L Kitzan Mohammed, MaxWell Polaris. RAE
- C$275,0004 bd2 ba1.1k sqftLakewood Village, Edmonton, AB T6K 2B3For SaleMLS ID #E4496923, Carolyn A Amos, Logic Realty. RAE
- C$299,9004 bd2 ba1k sqftCedar Village (Michaels Pa), Edmonton, AB T6K 1V1For SaleMLS ID #E4498527, Christopher R Mooney, Century 21 All Stars Realty Ltd. RAE
- C$315,0003 bd3 ba1.2k sqftMosaic Parkland, Edmonton, AB T6M 2Z9For SaleMLS ID #E4495554, Carrine M Kowalchuk, MaxWell Challenge Realty. RAE
- C$313,0003 bd2 ba1.1k sqftGrandin Woods Estates, Saint Albert, AB T8N 3B2For SaleMLS ID #E4498240, Matthew G Gillam, Blackmore Real Estate. RAE
- C$265,0003 bd2 ba1.2k sqftWoodglen Place (Lee Ridge), Edmonton, AB T6K 1S3For SaleMLS ID #E4498154, Kris Trajano, REMAX River City. RAE
- C$310,5553 bd2 ba1k sqft98 B Erie St S, Devon, AB T9G 1S7For SaleMLS ID #E4500613, Mashal Vazir Muhammad, Exp Realty. RAE
- C$338,5002 bd3 ba1.4k sqftLa Mirage, Edmonton, AB T5T 6C5For SaleMLS ID #E4487531, Usheda Akbar-Shanks, RE/MAX Excellence. RAE
- C$283,0003 bd2 ba1.1k sqftAkinsdale Gardens, Saint Albert, AB T8N 2W8For SaleMLS ID #E4491470, Sam Elias, RE/MAX Professionals. RAE
- C$265,0003 bd2 ba1k sqftWoodborough Way, Edmonton, AB T5Y 1N2For SaleMLS ID #E4496667, Jennifer L Kitzan Mohammed, MaxWell Polaris. RAE
