Welcome to this beautifully renovated, move-in-ready townhome in St. Albert's highly sought-after Grandin Wood Estates! Updated from top to bottom, the bright open-concept main floor features luxury vinyl plank flooring throughout. The modern, renovated kitchen boasts brand-new cabinets, sleek quartz countertops, and generous prep space. The spacious living room is beautifully anchored by a stunning, fully tiled feature wall with a brand-new built-in gas fireplace, adding high-end style and cozy warmth. Step outside to your private, low-maintenance yard complete with a large deck and green space—ideal for summer barbecues. Upstairs holds three spacious bedrooms with new plush carpet and floor-to-ceiling closets, alongside a freshly renovated, modern bathroom. Located just minutes from Big Lake’s beautiful walking trails and close to all essential amenities, this exceptional property perfectly combines comfort, style, and convenience. Your next adventure starts here!
For sale
C$313,000
15 Grandin Rd, Saint Albert, AB T8N 3B2
3beds
1,195sqft
Townhouse
Built in 1978
-- sqft lot
$-- Zestimate®
C$262/sqft
C$-- HOA
What's special
Beautifully renovatedBright open-concept main floorModern renovated kitchenBrand-new cabinetsSleek quartz countertopsGenerous prep spaceBrand-new built-in gas fireplace
- 50 days
- 32
- 2
Zillow last checked:
Listing updated:
Listed by:
Matthew G Gillam,
Blackmore Real Estate
Source: RAE,MLS®#: E4498240
Facts & features
Interior
Bedrooms & bathrooms
- Bedrooms: 3
- Bathrooms: 2
- Full bathrooms: 1
- 1/2 bathrooms: 1
Primary bedroom
- Level: Upper
Heating
- Forced Air-1, Natural Gas
Appliances
- Included: Dishwasher-Built-In, Dryer, Microwave Hood Fan, Electric Stove, Washer, Second Refrigerator
Features
- No Animal Home, Storage
- Flooring: Carpet, Vinyl Plank
- Windows: Window Coverings, Vinyl Windows
- Basement: Full, Partially Finished
- Fireplace features: Gas
Interior area
- Total structure area: 1,195
- Total interior livable area: 1,195 sqft
Video & virtual tour
Property
Parking
- Total spaces: 2
- Parking features: Single Garage Attached, Stall, Guest, Parking-Visitor, Garage Control, Garage Opener
- Attached garage spaces: 1
Features
- Levels: 2 Storey,3
- Patio & porch: Deck
- Exterior features: Landscaped, Low Maintenance Landscape
- Fencing: Fenced
Lot
- Features: Cul-De-Sac, Landscaped, Low Maintenance Landscape, Picnic Area, Schools, Shopping Nearby
Details
- Other equipment: TV Wall Mount
Construction
Type & style
- Home type: Townhouse
- Property subtype: Townhouse
Materials
- Foundation: Concrete Perimeter
- Roof: Asphalt
Condition
- Year built: 1978
Community & HOA
Community
- Features: Deck, No Animal Home, Storage-In-Suite
HOA
- Has HOA: Yes
- Services included: Exterior Maintenance, Insur. for Common Areas, Landscape/Snow Removal, Professional Management, Reserve Fund Contribution, Water/Sewer
Location
- Region: Saint Albert
Financial & listing details
- Price per square foot: C$262/sqft
- Date on market: 7/10/2026
- Ownership: Private
Price history
Price history is unavailable.
Public tax history
Tax history is unavailable.
Climate risks
Neighborhood: Grandin
Nearby schools
GreatSchools rating
No schools nearby
We couldn't find any schools near this home.
Similar homes
- C$299,9003 bd3 ba1.2k sqftGrandin Village, Saint Albert, AB T8N 2J3For Sale
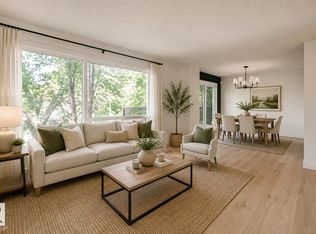 MLS ID #E4505141, Jennifer L Kitzan Mohammed, MaxWell Polaris. RAE
 - C$314,9004 bd2 ba1.2k sqftGrandin Village, Saint Albert, AB T8N 1R9For Sale
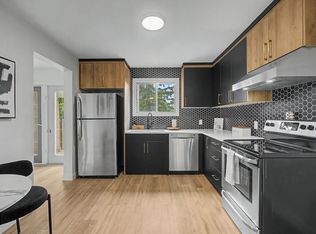 MLS ID #E4502365, Kimberly Will, Royal Lepage Arteam Realty. RAE
 - C$338,0003 bd3 ba1.5k sqftHighland Terrace, Saint Albert, AB T8N 6P2For Sale
 MLS ID #E4502651, Dale B Throndson, RE/MAX Elite. RAE
 - C$279,0003 bd2 ba1.1k sqftAkinsdale Gardens, Saint Albert, AB T8N 2W8For Sale
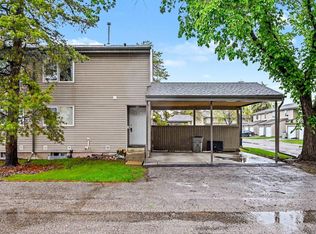 MLS ID #E4491470, Sam Elias, RE/MAX Professionals. RAE
