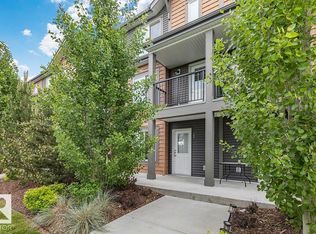
STYLISHLY RENOVATED & MOVE-IN READY! This beautifully updated 1,162 sq ft condo offers modern comfort and effortless living. The brand-new kitchen is a standout, featuring quartz countertops, tile backsplash, new cabinetry with pantry space, and updated appliances—perfect for everyday living and entertaining. New vinyl plank flooring and plush carpet flow throughout, complemented by updated light fixtures and sleek new pot lights that brighten every space. The bathrooms have been fully refreshed with a new stand-up shower, new bathtub, modern tilework, and updated plumbing fixtures for a clean, contemporary feel. Additional upgrades include a newer hot water tank, adding peace of mind. Thoughtfully renovated from top to bottom, this home offers a fresh, modern look with nothing left to do but move in and enjoy. Conveniently located close to schools, shopping, and quick access to the Anthony Henday, making daily commutes and errands easy. Ideal for first-time buyers, downsizers.
For sale
C$325,900
324 Grandin Vl, Saint Albert, AB T8N 2R6
3beds
1,162sqft
Townhouse
Built in 1975
-- sqft lot
$-- Zestimate®
C$280/sqft
C$-- HOA
What's special
Stylishly renovatedBrand-new kitchenQuartz countertopsTile backsplashUpdated appliancesNew vinyl plank flooringPlush carpet
- 30 days |
- 77 |
- 3 |
Zillow last checked:
Listing updated:
Listed by:
Corey M LeBlanc,
RE/MAX Elite,
Erin L Willman,
RE/MAX Elite
Source: RAE,MLS®#: E4495813
Facts & features
Interior
Bedrooms & bathrooms
- Bedrooms: 3
- Bathrooms: 3
- Full bathrooms: 2
- 1/2 bathrooms: 1
Primary bedroom
- Level: Upper
Heating
- Forced Air-1, Natural Gas
Appliances
- Included: Dishwasher-Built-In, Dryer, Freezer, Microwave Hood Fan, Refrigerator, Electric Stove, Washer
Features
- No Smoking Home
- Flooring: Carpet, Vinyl Plank
- Windows: Vinyl Windows
- Basement: Full, Finished
Interior area
- Total structure area: 1,162
- Total interior livable area: 1,162 sqft
Video & virtual tour
Property
Parking
- Total spaces: 1
- Parking features: Front Drive Access, Single Garage Attached, Guest, Parking-Visitor, Garage Control, Garage Opener
- Attached garage spaces: 1
- Has uncovered spaces: Yes
Features
- Levels: 2 Storey,3
- Exterior features: Landscaped, Playground Nearby
Lot
- Features: Flat Site, Near Golf Course, Landscaped, Playground Nearby, Near Public Transit, Schools, Shopping Nearby, Golf Nearby, Public Transportation
Construction
Type & style
- Home type: Townhouse
- Property subtype: Townhouse
Materials
- Foundation: Concrete Perimeter
- Roof: Asphalt
Condition
- Year built: 1975
Community & HOA
Community
- Features: No Smoking Home
- Security: Smoke Detector(s), Detectors Smoke
HOA
- Has HOA: Yes
- Services included: Exterior Maintenance, Insur. for Common Areas, Professional Management, Reserve Fund Contribution, Water/Sewer
Location
- Region: Saint Albert
Financial & listing details
- Price per square foot: C$280/sqft
- Date on market: 6/26/2026
- Ownership: Private
Corey M LeBlanc
Corey M LeBlanc
By pressing Contact Agent, you agree that the real estate professional identified above may call/text you about your search, which may involve use of automated means and pre-recorded/artificial voices. You don't need to consent as a condition of buying any property, goods, or services. Message/data rates may apply. You also agree to our Terms of Use. Zillow does not endorse any real estate professionals. We may share information about your recent and future site activity with your agent to help them understand what you're looking for in a home.
Price history
Price history is unavailable.
Public tax history
Tax history is unavailable.
Climate risks
Neighborhood: Grandin
Nearby schools
GreatSchools rating
No schools nearby
We couldn't find any schools near this home.
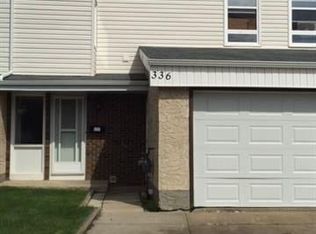
- C$--3 bd2 ba1.1k sqft336 Grandin Vl #1A, Saint Albert, AB T8N2R6Off Market
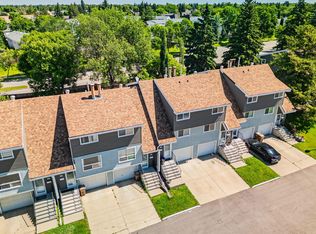
- C$313,0003 bd2 ba1.1k sqft15 Grandin Rd, Saint Albert, AB T8N3B2For Sale

- C$--3 bd2 ba1.2k sqft237 Grandin Vl, Saint Albert, AB T8N2J3Off Market

- C$--3 bd2 ba1.9k sqft203 Grandin Vl, Saint Albert, AB T8N2J3Off Market
- C$349,9003 bd3 ba1.3k sqft60 Greenfield Est, Saint Albert, AB T8N2G2For Sale
- C$355,0003 bd3 ba1.7k sqft119 Grandin Woods Est, Saint Albert, AB T8N2Y4For Sale
- C$309,9003 bd3 ba1.3k sqft11 Greenfield Est, Saint Albert, AB T8N2G2For Sale
- C$214,9003 bd2 ba1.2k sqft105 Grandin Vl, Saint Albert, AB T8N1R9For Sale
Similar homes
- C$313,0003 bd2 ba1.1k sqftGrandin Woods Estates, Saint Albert, AB T8N 3B2For SaleMLS ID #E4498240, Matthew G Gillam, Blackmore Real Estate. RAE
- C$300,0004 bd3 ba1.6k sqftBellwether Park Townhomes, Edmonton, AB T5L 3R2For Sale
 MLS ID #E4500211, Alanna A Dawley, Grassroots Realty Group. RAE
 - C$329,9003 bd3 ba1.4k sqftKirkness First Place, Edmonton, AB T5Y 3W4For Sale
 MLS ID #E4500606, Lekan Oladokun, CIR Realty. RAE
 - C$335,0003 bd3 ba1.3k sqftTudor Square, Edmonton, AB T5T 6C2For Sale
 MLS ID #E4495624, Reanna D Bowden, Rimrock Real Estate. RAE
 - C$309,9993 bd3 ba1.2k sqftLa Privada, Edmonton, AB T5T 5Z4For SaleMLS ID #E4497541, Matthew A Bennett, Royal LePage Noralta Real Estate. RAE
- C$274,9803 bd2 ba1k sqftCallingwood Court, Edmonton, AB T5T 0H5For SaleMLS ID #E4500148, Chris K Karampelas, MaxWell Polaris. RAE
- C$296,0004 bd3 ba1k sqftBelmead Gardens, Edmonton, AB T5T 1J1For SaleMLS ID #E4492279, Alush Nazaj, Sable Realty. RAE
- C$344,9003 bd3 ba1.2k sqftCanvas Townhouses, Edmonton, AB T6W 3R5For SaleMLS ID #E4500653, Bernie Chu, RE/MAX Elite. RAE
- C$310,0002 bd2 ba828 sqftHorizon Pineview, Saint Albert, AB T8N 4R6For SaleMLS ID #E4494781, Nicole M Toshack, RE/MAX Excellence. RAE
- C$370,0003 bd3 ba1.4k sqftBelle Rive Landing, Edmonton, AB T5Z 0S2For SaleMLS ID #E4499207, Haley Streu, MaxWell Polaris. RAE
- C$349,8883 bd2 ba1k sqft15614 83rd St NW, Edmonton, AB T5Z 2R1For SaleMLS ID #E4495966, Ed S Massa, RE/MAX Excellence. RAE
- C$329,9003 bd3 ba1.2k sqftSummerhill Lane, Edmonton, AB T5T 6V7For SaleMLS ID #E4498798, Mangdeep Paul, MaxWell Polaris. RAE
- C$330,0003 bd3 ba1.5k sqftTopaz, Edmonton, AB T5Z 0N6For SaleMLS ID #E4485002, Cathy Cookson, RE/MAX Excellence. RAE
- C$260,0003 bd3 ba1.1k sqftCedarwood Village, Edmonton, AB T5Y 1H4For SaleMLS ID #E4499577, David Demian, RE/MAX Real Estate. RAE
- C$315,8003 bd3 ba1.3k sqftMaple Way Gardens, Edmonton, AB T6T 1A5For SaleMLS ID #E4499296, Alan H Gee, RE/MAX Excellence. RAE
- C$389,9003 bd3 ba1.4k sqftNo Name, Edmonton, AB T6J 5T6For SaleMLS ID #E4500489, Henry Han, Century 21 Masters. RAE
- C$405,0004 bd2 ba990 sqft7422 188th St NW, Edmonton, AB T5T 5J7For SaleMLS ID #E4500449, Maroun Estephan, RE/MAX Excellence. RAE
- C$265,0003 bd2 ba1k sqftWoodborough Way, Edmonton, AB T5Y 1N2For SaleMLS ID #E4496667, Jennifer L Kitzan Mohammed, MaxWell Polaris. RAE
- C$334,9003 bd3 ba1.2k sqftAltius Tamarack, Edmonton, AB T6T 2E6For SaleMLS ID #E4496984, Manish Padania, RE/MAX Excellence. RAE
- C$298,7003 bd2 ba1.1k sqftCommonwealth Place_Steinhauer, Edmonton, AB T6J 4N6For SaleMLS ID #E4485429, Nancy Stratton, Royal LePage Noralta Real Estate. RAE
