BACKING ONTO THE LAKE! This rare end unit offers one of the best locations in the complex with stunning water views and a spacious 5-level split design. Featuring 3 bedrooms, 2.5 bathrooms, and a single attached garage, this home is perfect for families or professionals. The main entry provides access to the garage and an unfinished basement ideal for storage or future development. The inviting living room features a cozy corner fireplace and patio doors leading to a private deck overlooking the lake. The bright kitchen offers ample cabinetry and flows into the dining area, with a convenient laundry room and 2-piece bath nearby. The primary suite boasts vaulted ceilings, a walk-in closet, and a 3-piece ensuite. Two additional bedrooms and a 4-piece bathroom complete the upper level. Recent updates include newer flooring, windows, furnace, and hot water tank. Conveniently located near West Edmonton Mall, schools,Hospital, public transit, shopping, and quick access to Whitemud Drive and Anthony Henday Drive
For sale
C$309,999
9505 176th St NW #17, Edmonton, AB T5T 5Z4
3beds
1,274sqft
Townhouse
Built in 1992
3,229 Square Feet Lot
$-- Zestimate®
C$243/sqft
C$-- HOA
What's special
Backing onto the lakeStunning water viewsSingle attached garageCozy corner fireplaceBright kitchenAmple cabinetryConvenient laundry room
- 16 days |
- 21 |
- 0 |
Zillow last checked:
Listing updated:
Listed by:
Matthew A Bennett,
Royal LePage Noralta Real Estate
Source: RAE,MLS®#: E4497541
Facts & features
Interior
Bedrooms & bathrooms
- Bedrooms: 3
- Bathrooms: 3
- Full bathrooms: 2
- 1/2 bathrooms: 1
Primary bedroom
- Level: Upper
Heating
- Forced Air-1, Natural Gas
Appliances
- Included: Dryer, Microwave Hood Fan, Refrigerator, Electric Stove, Washer
Features
- Flooring: Carpet
- Basement: Partial, Partially Finished
Interior area
- Total structure area: 1,274
- Total interior livable area: 1,274 sqft
Video & virtual tour
Property
Parking
- Total spaces: 1
- Parking features: Single Garage Attached, Garage Control, Garage Opener
- Attached garage spaces: 1
Features
- Levels: 5 Level Split,4
Lot
- Size: 3,229 Square Feet
- Features: Shopping Nearby, See Remarks
Construction
Type & style
- Home type: Townhouse
- Property subtype: Townhouse
Materials
- Foundation: Concrete Perimeter
- Roof: Asphalt
Condition
- Year built: 1992
Community & HOA
Community
- Features: See Remarks
HOA
- Has HOA: Yes
- Services included: Exterior Maintenance, Insur. for Common Areas, Landscape/Snow Removal, Professional Management, Reserve Fund Contribution, See Remarks
Location
- Region: Edmonton
Financial & listing details
- Price per square foot: C$243/sqft
- Date on market: 7/8/2026
- Ownership: Private
Matthew A Bennett
Matthew A Bennett
By pressing Contact Agent, you agree that the real estate professional identified above may call/text you about your search, which may involve use of automated means and pre-recorded/artificial voices. You don't need to consent as a condition of buying any property, goods, or services. Message/data rates may apply. You also agree to our Terms of Use. Zillow does not endorse any real estate professionals. We may share information about your recent and future site activity with your agent to help them understand what you're looking for in a home.
Price history
Price history is unavailable.
Public tax history
Tax history is unavailable.
Climate risks
Neighborhood: West Jasper Place
Nearby schools
GreatSchools rating
No schools nearby
We couldn't find any schools near this home.
- C$294,9003 bd3 ba1.3k sqft9505 176th St NW #27, Edmonton, AB T5T5Z4For Sale

- C$324,0003 bd3 ba1.2k sqft9505 176th St NW #13, Edmonton, AB T5T5Z4For Sale

- C$--3 bd3 ba1.2k sqft9505 176th St NW #6, Edmonton, AB T5T5Z4Off Market

- C$--2 bd2 ba-- sqft9520 174th St NW, Edmonton, AB T5T5Z3Off Market
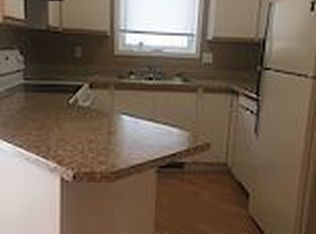
- C$335,0003 bd3 ba1.3k sqft17610 96th Ave NW, Edmonton, AB T5T6C2For Sale
- C$264,9003 bd3 ba1.2k sqft9520 174th St NW #40, Edmonton, AB T5T5Z3For Sale
- C$284,9003 bd3 ba1.3k sqft9520 174th St NW #28, Edmonton, AB T5T5Z3For Sale
- C$340,0003 bd3 ba1.3k sqft17624 96th Ave NW, Edmonton, AB T5T6C2For Sale
Similar homes
- C$274,9803 bd2 ba1k sqftCallingwood Court, Edmonton, AB T5T 0H5For Sale
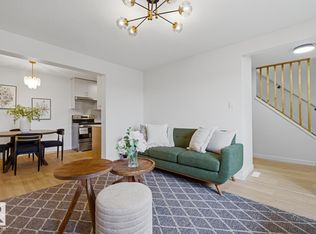 MLS ID #E4500148, Chris K Karampelas, MaxWell Polaris. RAE
 - C$330,0003 bd3 ba1.2k sqftSecord Corners, Edmonton, AB T5T 4P5For Sale
 MLS ID #E4498482, Kimberly Will, Royal Lepage Arteam Realty. RAE
 - C$269,9003 bd2 ba872 sqftPaddington Green, Edmonton, AB T5T 2Z4For Sale
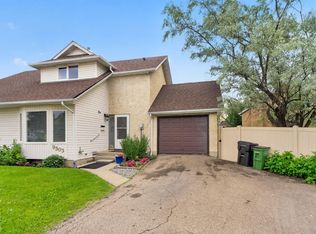 MLS ID #E4498359, Vincenzo C Fiacco, RE/MAX Excellence. RAE
 - C$310,0002 bd3 ba1.3k sqftMosaic Point, Edmonton, AB T6X 1J8For Sale
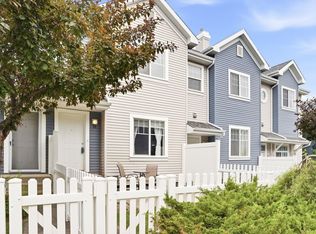 MLS ID #E4500041, Amritpal S Hunjan, REMAX River City. RAE
 - C$279,9983 bd3 ba1k sqftRiverbend The, Edmonton, AB T6H 5S9For SaleMLS ID #E4491283, Sarah Hart, Royal LePage Prestige Realty. RAE
- C$313,0003 bd2 ba1.1k sqftGrandin Woods Estates, Saint Albert, AB T8N 3B2For SaleMLS ID #E4498240, Matthew G Gillam, Blackmore Real Estate. RAE
- C$283,0003 bd2 ba1.1k sqftTudor Lane, Edmonton, AB T6J 3T5For SaleMLS ID #E4498334, Sunguo Wang, Homes & Gardens Real Estate Limited. RAE
- C$339,9002 bd3 ba1.3k sqftSecord Chalet, Edmonton, AB T5T 7E8For SaleMLS ID #E4488444, Arvinder S Clair, MaxWell Polaris. RAE
- C$210,0003 bd2 ba959 sqftWoodstock, Edmonton, AB T5T 0H6For SaleMLS ID #E4499423, Brianna J Wagner, Real Broker. RAE
- C$249,0003 bd2 ba1k sqftCallingwood Court, Edmonton, AB T5T 0H5For SaleMLS ID #E4490150, Ken Su, MaxWell Polaris. RAE
- C$299,9003 bd2 ba1.2k sqftAmbassador Place, Edmonton, AB T6L 7A2For SaleMLS ID #E4496953, Sonia Tarabay, RE/MAX Elite. RAE
- C$315,0002 bd3 ba1.5k sqftEve In Ambleside, Edmonton, AB T6W 2C4For SaleMLS ID #E4490821, Delores Knudsen, RE/MAX Excellence. RAE
- C$308,0002 bd2 ba986 sqftWest Secord, Edmonton, AB T5T 7R9For SaleMLS ID #E4474905, Tim T Ammar, Homes & Gardens Real Estate Limited. RAE
- C$349,0003 bd3 ba1.2k sqftTerwillegar Corners, Edmonton, AB T6R 0S1For SaleMLS ID #E4497023, Michael D Melnychuk, Century 21 All Stars Realty Ltd. RAE
- C$300,0003 bd3 ba1.2k sqftStonebridge, Edmonton, AB T6X 1G7For SaleMLS ID #E4496812, Deepak Arora, Liv Real Estate. RAE
- C$319,9002 bd3 ba1.2k sqft3075 Trelle Cres NW #62, Edmonton, AB T6R 3V5For SaleCentury 21 Canada
- C$300,0003 bd3 ba1.2k sqftEdge at Blackburne The, Edmonton, AB T6W 1H1For SaleMLS ID #E4489015, Beverley A Hasinoff, Liv Real Estate. RAE
- C$349,9003 bd3 ba1.2k sqftSecord Promenade, Edmonton, AB T5T 4A4For SaleMLS ID #E4491745, Vincenzo C Fiacco, RE/MAX Excellence. RAE
- C$290,0003 bd2 ba1.2k sqftCopperstone, Edmonton, AB T6X 1M4For SaleMLS ID #E4491877, Christie L Bergman, MaxWell Progressive. RAE
- C$250,0003 bd2 ba1k sqftEmpire Gardens, Edmonton, AB T6H 0K9For SaleMLS ID #E4497850, Vanessa G Cabaniang, Exp Realty. RAE
