Discover this spacious 2 PRIMARY BEDROOMS + DEN TOWNHOUSE IN AMBLESIDE with attached garage. The main floor with 9 foot ceilings has an awesome living room, large kitchen with dining area leading to deck and bathroom. Dreamy kitchen with extensive on-trend white cabinets including quartz countertops, stainless steel appliances, pantry cabinet and breakfast island with double sink with french door leading to deck with BBQ gas line. The top floor has 2 primary bedrooms with their own ensuite & double closets. Lower level has a den, laundry room and attached heated garage plus additional private parking stall #43 + visitor parking All floors have large windows offering lots of natural light. Backing on to trail and It's steps to the vibrant Currents of Windermere, offering shopping, restaurants, medical & financial services & quick access to Anthony Henday. Easy walking access to Dr. Margaret-Ann Armour School (K-9 school ), & close to Lillian Osborne School (10-12 school) & steps to public transportation.
For sale
C$315,000
3710 Allan Dr SW #43, Edmonton, AB T6W 2C4
2beds
1,557sqft
Townhouse
Built in 2013
2,120 Square Feet Lot
$-- Zestimate®
C$202/sqft
C$-- HOA
What's special
Attached garageQuartz countertopsStainless steel appliancesPantry cabinetDouble closetsLaundry roomAttached heated garage
- 52 days |
- 18 |
- 1 |
Zillow last checked:
Listing updated:
Listed by:
Delores Knudsen,
RE/MAX Excellence
Source: RAE,MLS®#: E4490821
Facts & features
Interior
Bedrooms & bathrooms
- Bedrooms: 2
- Bathrooms: 3
- Full bathrooms: 2
- 1/2 bathrooms: 1
Primary bedroom
- Level: Upper
Heating
- Forced Air-1, Natural Gas
Appliances
- Included: Dishwasher-Built-In, Dryer, Refrigerator, Electric Stove, Washer
Features
- Flooring: Carpet, Vinyl Plank
- Windows: Window Coverings
- Basement: None, No Basement
Interior area
- Total structure area: 1,557
- Total interior livable area: 1,557 sqft
Video & virtual tour
Property
Parking
- Total spaces: 2
- Parking features: Single Garage Attached, Guest, Parking-Visitor, Garage Control, Garage Opener
- Attached garage spaces: 1
Features
- Levels: 3 Storey,3
- Exterior features: Backs Onto Park/Trees
Lot
- Size: 2,120 Square Feet
- Features: Backs Onto Park/Trees
Construction
Type & style
- Home type: Townhouse
- Property subtype: Townhouse
Materials
- Foundation: Concrete Perimeter
- Roof: Asphalt
Condition
- Year built: 2013
Community & HOA
HOA
- Has HOA: Yes
- Services included: Exterior Maintenance, Insur. for Common Areas, Landscape/Snow Removal, Professional Management, Reserve Fund Contribution, Amenities w/HOA
Location
- Region: Edmonton
Financial & listing details
- Price per square foot: C$202/sqft
- Date on market: 5/29/2026
- Ownership: Private
Delores Knudsen
Delores Knudsen
By pressing Contact Agent, you agree that the real estate professional identified above may call/text you about your search, which may involve use of automated means and pre-recorded/artificial voices. You don't need to consent as a condition of buying any property, goods, or services. Message/data rates may apply. You also agree to our Terms of Use. Zillow does not endorse any real estate professionals. We may share information about your recent and future site activity with your agent to help them understand what you're looking for in a home.
Price history
Price history is unavailable.
Public tax history
Tax history is unavailable.
Climate risks
Neighborhood: Windermere
Nearby schools
GreatSchools rating
No schools nearby
We couldn't find any schools near this home.
- C$--2 bd3 ba1.3k sqft3710 Allan Dr SW #60, Edmonton, AB T6W2C4Off Market
- C$325,0002 bd3 ba1.5k sqft3710 Allan Dr SW #33, Edmonton, AB T6W2C4For Sale
- C$359,9002 bd3 ba1.3k sqft3710 Allan Dr SW #4, Edmonton, AB T6W2C4For Sale
- C$325,0002 bd3 ba1.4k sqft3710 Allan Dr SW #57, Edmonton, AB T6W2C4For Sale

- C$2,3503 bd3 ba1.5k sqft2429 Austin Cres SW, Edmonton, AB T6W0L3For Rent
- C$499,9004 bd4 ba1.2k sqft4218 Allan Link SW, Edmonton, AB T6W2K1For Sale
- C$--3 bd3 ba1.3k sqft2512 Anderson Way SW, Edmonton, AB T6W0L6Off Market
- C$499,9803 bd3 ba1.6k sqft4022 Allan Cres SW, Edmonton, AB T6W2K2For Sale
Similar homes
- C$340,0004 bd4 ba1.5k sqftRegency At Windermere, Edmonton, AB T6W 2N6For Sale
 MLS ID #E4496096, Kim D Stubbs, Sotheby's International Realty Canada. RAE
 - C$335,0004 bd4 ba1.5k sqftRegency At Windermere, Edmonton, AB T6W 2N6For Sale
 MLS ID #E4481763, Tao Ji, Century 21 Masters. RAE
 - C$360,0003 bd4 ba1.3k sqftEstates Of Upper Windermere, Edmonton, AB T6W 2B6For Sale
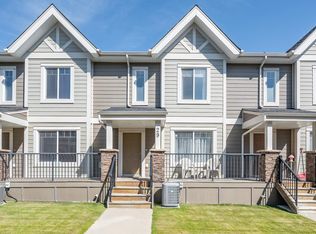 MLS ID #E4495795, Milijana Berg, RE/MAX Excellence. RAE
 - C$299,7772 bd3 ba1.2k sqftMosaic Vista, Edmonton, AB T6W 2K7For Sale
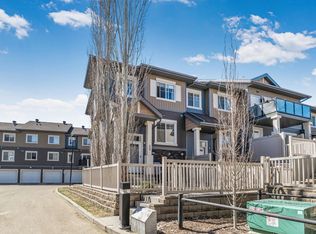 MLS ID #E4496338, Sam Deol, Real Broker. RAE
 - C$310,0002 bd3 ba1.3k sqftPeak 61, Edmonton, AB T6W 3C8For SaleMLS ID #E4490671, Patrick Gaignard, Real Broker. RAE
- C$315,0002 bd3 ba1k sqftCanvas Townhouses, Edmonton, AB T6W 3R5For SaleMLS ID #E4497449, Connor A Honey, RE/MAX Excellence. RAE
- C$299,9002 bd3 ba1.2k sqftMosaic Ridge, Edmonton, AB T6R 0G8For SaleMLS ID #E4498043, Chris Squires, Realty Unleashed Inc. RAE
- C$389,9003 bd3 ba1.3k sqftEstates Of Upper Windermere, Edmonton, AB T6W 2B6For SaleMLS ID #E4498364, Rachel S Fung, MaxWell Polaris. RAE
- C$315,0003 bd3 ba1.2k sqftGrove Townhomes The, Edmonton, AB T6X 1V2For SaleMLS ID #E4496628, Bill Hatton, Liv Real Estate. RAE
- C$334,9003 bd3 ba1.2k sqftVista Pointe, Edmonton, AB T6W 3M4For SaleMLS ID #E4496237, Nathan Lorenz, Real Broker. RAE
- C$300,0002 bd3 ba1.2k sqftSandstone At Walker Lake Station, Edmonton, AB T6X 0P3For SaleMLS ID #E4497805, Alex Ward, MaxWell Devonshire Realty. RAE
- C$338,9003 bd3 ba1.3k sqftCharlesworth Ellerslie Heights, Edmonton, AB T6X 0W7For SaleMLS ID #E4499138, Mary Rose Catindig, MaxWell Challenge Realty. RAE
- C$299,9992 bd3 ba1.2k sqftAltius Desrochers, Edmonton, AB T6W 4N6For SaleMLS ID #E4495707, Michael D Melnychuk, Century 21 All Stars Realty Ltd. RAE
- C$320,0003 bd3 ba1.3k sqftCharlesworth Ellerslie Heights, Edmonton, AB T6X 0W7For SaleMLS ID #E4488125, Wendy Hamel, REMAX River City. RAE
- C$309,9002 bd3 ba1.2k sqftMosaic Shores, Edmonton, AB T6X 1R8For SaleMLS ID #E4484851, Bernie Chu, RE/MAX Elite. RAE
- C$329,9003 bd3 ba1.6k sqftPeak 61, Edmonton, AB T6W 3C8For SaleMLS ID #E4493592, Heather J Morris, MORE Real Estate. RAE
- C$295,0002 bd3 ba1.3k sqftVillage At Walker Lake, Edmonton, AB T6X 1Y8For SaleMLS ID #E4493228, Megan Prusko, Exp Realty. RAE
- C$315,8003 bd3 ba1.3k sqftMaple Way Gardens, Edmonton, AB T6T 1A5For SaleMLS ID #E4499296, Alan H Gee, RE/MAX Excellence. RAE
- C$350,0003 bd3 ba1.5k sqftVista Pointe, Edmonton, AB T6W 3M4For SaleMLS ID #E4494161, DK S Shittu, LPT Realty. RAE
- C$279,9002 bd1 ba1.3k sqftAtria, Edmonton, AB T6W 2P5For SaleMLS ID #E4495515, Jefri C Estrada, The E Group Real Estate. RAE
