Welcome to Atria in the desirable SW community of Callaghan! This well-maintained 2-bedroom townhome is perfect for first-time buyers seeking modern living with low condo fees. The open-concept second level features a bright and functional layout with large windows, a spacious living room with wall-mounted electric fireplace, and access to a private balcony off the kitchen—ideal for everyday living and entertaining. The kitchen is finished with quartz countertops and stainless steel appliances.Upstairs offers two generous bedrooms, including a primary suite that accommodates a king-size bed and includes ample closet space. The 5-piece bathroom features dual access from both the primary bedroom and hallway for added convenience.Additional highlights include a double tandem attached garage and well-organized mechanical area. Located within walking distance to schools, shopping, and amenities, this home offers excellent value in a well-managed complex. Perfect for buyers looking for low-maintenance living.
For sale
C$279,900
2803 James Mowatt Trl SW #85, Edmonton, AB T6W 2P5
2beds
1,334sqft
Townhouse
Built in 2014
-- sqft lot
$-- Zestimate®
C$210/sqft
C$-- HOA
What's special
- 19 days |
- 2 |
- 0 |
Zillow last checked:
Listing updated:
Listed by:
Jefri C Estrada,
The E Group Real Estate
Source: RAE,MLS®#: E4495515
Facts & features
Interior
Bedrooms & bathrooms
- Bedrooms: 2
- Bathrooms: 1
- Full bathrooms: 1
Primary bedroom
- Level: Main
Heating
- Forced Air-1, Natural Gas
Appliances
- Included: Dishwasher-Built-In, Dryer, Microwave Hood Fan, Refrigerator, Electric Stove, Washer
Features
- Ceiling 9 ft., No Smoking Home, Storage
- Flooring: Carpet, Ceramic Tile, Laminate Flooring
- Windows: Window Coverings
- Basement: None, See Remarks
Interior area
- Total structure area: 1,334
- Total interior livable area: 1,334 sqft
Property
Parking
- Total spaces: 2
- Parking features: Double Garage Attached, Tandem, Garage Control, Garage Opener
- Attached garage spaces: 2
Features
- Levels: 3 Storey,2
- Exterior features: Playground Nearby
- Pool features: Community, Public Swimming Pool
Lot
- Features: Flat Site, Park/Reserve, Picnic Area, Playground Nearby, Near Public Transit, Schools, Shopping Nearby, Public Transportation
Construction
Type & style
- Home type: Townhouse
- Property subtype: Townhouse
Materials
- Foundation: Concrete Perimeter
- Roof: Asphalt
Condition
- Year built: 2014
Community & HOA
Community
- Features: Ceiling 9 ft., No Smoking Home, Storage-In-Suite
HOA
- Has HOA: Yes
- Services included: Exterior Maintenance, Insur. for Common Areas, Landscape/Snow Removal, Professional Management, Reserve Fund Contribution
Location
- Region: Edmonton
Financial & listing details
- Price per square foot: C$210/sqft
- Date on market: 6/25/2026
- Ownership: Private
Jefri C Estrada
Jefri C Estrada
By pressing Contact Agent, you agree that the real estate professional identified above may call/text you about your search, which may involve use of automated means and pre-recorded/artificial voices. You don't need to consent as a condition of buying any property, goods, or services. Message/data rates may apply. You also agree to our Terms of Use. Zillow does not endorse any real estate professionals. We may share information about your recent and future site activity with your agent to help them understand what you're looking for in a home.
Price history
Price history is unavailable.
Public tax history
Tax history is unavailable.
Climate risks
Neighborhood: Hertiage Valley
Nearby schools
GreatSchools rating
No schools nearby
We couldn't find any schools near this home.
- C$349,9003 bd3 ba1.5k sqft2803 James Mowatt Trl SW #82, Edmonton, AB T6W2P5For Sale

- C$319,0003 bd2 ba1.3k sqft2803 James Mowatt Trl SW #13, Edmonton, AB T6W2P5For Sale

- C$339,0003 bd3 ba1.5k sqft2803 James Mowatt Trl SW #75, Edmonton, AB T6W2P5For Sale
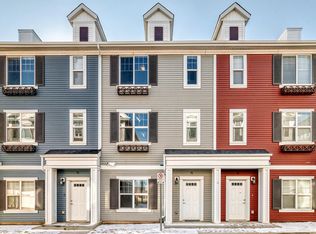
- C$339,9993 bd3 ba1.5k sqft2803 James Mowatt Trl SW #43, Edmonton, AB T6W2P5For Sale
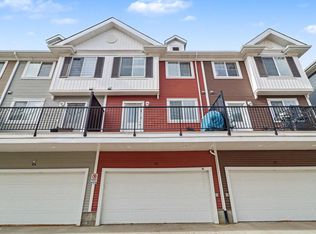
- C$297,5552 bd2 ba1.2k sqft2803 James Mowatt Trl SW #15, Edmonton, AB T6W2P5For Sale
- C$--3 bd3 ba-- sqft2803 James Mowatt Trl SW UNIT 68, Edmonton, AB T6W2P5Off Market
- C$--3 bd3 ba1.5k sqft2803 James Mowatt Trl SW #95, Edmonton, AB T6W2P5Off Market
- C$--3 bd3 ba1.3k sqft2803 James Mowatt Trl SW #20, Edmonton, AB T6W2P5Off Market
Similar homes
- C$319,0003 bd2 ba1.3k sqftAtria, Edmonton, AB T6W 2P5For SaleMLS ID #E4495996, Justin L Griffith, The Good Real Estate Company. RAE
- C$339,9993 bd3 ba1.5k sqftAtria, Edmonton, AB T6W 2P5For SaleMLS ID #E4484190, Matthew A Bennett, Royal LePage Noralta Real Estate. RAE
- C$299,7772 bd3 ba1.2k sqftMosaic Vista, Edmonton, AB T6W 2K7For Sale
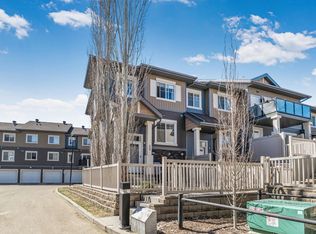 MLS ID #E4496338, Sam Deol, Real Broker. RAE
 - C$299,9992 bd3 ba1.2k sqftAltius Desrochers, Edmonton, AB T6W 4N6For Sale
 MLS ID #E4495707, Michael D Melnychuk, Century 21 All Stars Realty Ltd. RAE
 - C$300,0002 bd3 ba1.2k sqftSandstone At Walker Lake Station, Edmonton, AB T6X 0P3For SaleMLS ID #E4497805, Alex Ward, MaxWell Devonshire Realty. RAE
- C$299,9002 bd3 ba1.2k sqftMosaic Ridge, Edmonton, AB T6R 0G8For SaleMLS ID #E4498043, Chris Squires, Realty Unleashed Inc. RAE
- C$315,0002 bd3 ba1k sqftCanvas Townhouses, Edmonton, AB T6W 3R5For SaleMLS ID #E4497449, Connor A Honey, RE/MAX Excellence. RAE
- C$319,9003 bd3 ba1.5k sqftSouthern Springs, Edmonton, AB T6X 0Y2For SaleMLS ID #E4498090, Shane A Matwie, Century 21 Masters. RAE
- C$239,8002 bd1 ba764 sqftMosaic Vista, Edmonton, AB T6W 2K7For SaleMLS ID #E4495896, Ryan R Sellers, RE/MAX Real Estate. RAE
- C$295,0002 bd3 ba1.3k sqftVillage At Walker Lake, Edmonton, AB T6X 1Y8For SaleMLS ID #E4493228, Megan Prusko, Exp Realty. RAE
- C$315,0003 bd3 ba1.2k sqftGrove Townhomes The, Edmonton, AB T6X 1V2For SaleMLS ID #E4496628, Bill Hatton, Liv Real Estate. RAE
- C$309,9003 bd3 ba1.2k sqftGrove Townhomes The, Edmonton, AB T6X 1V2For SaleMLS ID #E4494423, Phyllis M Nichyporuk, REMAX River City. RAE
- C$229,9002 bd2 ba972 sqftHeritage Landing, Edmonton, AB T6W 2A2For SaleMLS ID #E4496099, Kevin B Doyle, RE/MAX Elite. RAE
- C$258,5002 bd1 ba896 sqftCanvas Townhouses, Edmonton, AB T6W 3R5For SaleMLS ID #E4490956, Ashlee Agrey-Dunville, Hope Street Real Estate Corp. RAE
- C$315,0002 bd3 ba1.5k sqftEve In Ambleside, Edmonton, AB T6W 2C4For SaleMLS ID #E4490821, Delores Knudsen, RE/MAX Excellence. RAE
- C$265,0002 bd1 ba821 sqftCanvas Townhouses, Edmonton, AB T6W 3R5For SaleMLS ID #E4483787, Ross S Storoshenko, MaxWell Challenge Realty. RAE
- C$325,0003 bd3 ba1.2k sqftVista Pointe, Edmonton, AB T6W 3M4For SaleMLS ID #E4495282, Heather J Morris, MORE Real Estate. RAE
- C$309,9002 bd3 ba1.2k sqftMosaic Shores, Edmonton, AB T6X 1R8For SaleMLS ID #E4484851, Bernie Chu, RE/MAX Elite. RAE
- C$334,9003 bd3 ba1.2k sqftVista Pointe, Edmonton, AB T6W 3M4For SaleMLS ID #E4496237, Nathan Lorenz, Real Broker. RAE
- C$300,0003 bd3 ba1.2k sqftEdge at Blackburne The, Edmonton, AB T6W 1H1For SaleMLS ID #E4489015, Beverley A Hasinoff, Liv Real Estate. RAE
