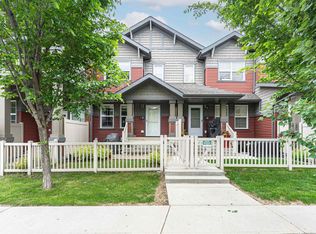
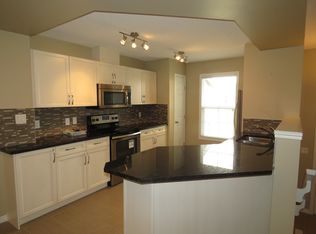
Beautiful 3 bedroom, 2.5 bathroom, 1,202 sq ft 2 storey condo located with a private PARK VIEW and lots of GREEN SPACE out front in the Orchards at Ellerslie neighborhood in south Edmonton. The entrance to the home is very welcoming and warm with the main floor having and open concept with HARDWOOD floors, a large living room, and open dining area. The chef style kitchen has GRAINTE counter tops with lots of cabinets and countertop space and plenty of room for dining and entertaining. The upper level has 3 bedrooms, with large windows, 4 piece main bathroom, and a good sized primary bedroom with a 3 piece ensuite and walk in closet. There is easy access in and out of the double attached garage with opener and controller. The close proximity will give you walking distance to community Clubhouse, schools, shopping, and transportation. The location of this complex is close driving to the Anthony Henday. The lower condo fees make it very attractive and affordable for first time buyers and small families
For sale
C$303,800
4029 Orchards Dr SW #86, Edmonton, AB T6X 1V2
3beds
1,202sqft
Townhouse
Built in 2015
-- sqft lot
$-- Zestimate®
C$253/sqft
C$-- HOA
What's special
Private park viewHardwood floorsOpen dining areaChef style kitchenGrainte counter topsGood sized primary bedroomWalk in closet
- 28 days |
- 9 |
- 0 |
Zillow last checked:
Listing updated:
Listed by:
Phyllis M Nichyporuk,
REMAX River City,
Dave B Johnston,
REMAX River City
Source: RAE,MLS®#: E4494423
Facts & features
Interior
Bedrooms & bathrooms
- Bedrooms: 3
- Bathrooms: 3
- Full bathrooms: 2
- 1/2 bathrooms: 1
Primary bedroom
- Level: Upper
Heating
- Forced Air-1, Natural Gas
Appliances
- Included: Dishwasher-Built-In, Dryer, Microwave Hood Fan, Refrigerator, Electric Stove, Washer
Features
- Storage
- Flooring: Carpet, Ceramic Tile, Hardwood
- Windows: Window Coverings, Vinyl Windows
- Basement: Partial, Partially Finished
Interior area
- Total structure area: 1,202
- Total interior livable area: 1,202 sqft
Property
Parking
- Total spaces: 2
- Parking features: Double Garage Attached, Guest, Parking-Visitor, Garage Control, Garage Opener
- Attached garage spaces: 2
Features
- Levels: 2 Storey,2
- Exterior features: Low Maintenance Landscape, Playground Nearby, Private Setting
- Fencing: Fenced
Lot
- Features: Flat Site, Low Maintenance Landscape, Playground Nearby, Private, Near Public Transit, Schools, Shopping Nearby, See Remarks, Public Transportation
Construction
Type & style
- Home type: Townhouse
- Property subtype: Townhouse
Materials
- Foundation: Concrete Perimeter
- Roof: Asphalt
Condition
- Year built: 2015
Community & HOA
Community
- Features: Clubhouse, Storage-In-Suite, Tennis Court(s), Club House, Tennis Courts
HOA
- Has HOA: Yes
- Services included: Exterior Maintenance, Insur. for Common Areas, Professional Management, Reserve Fund Contribution, Utilities Common Areas, See Remarks
Location
- Region: Edmonton
Financial & listing details
- Price per square foot: C$253/sqft
- Date on market: 6/18/2026
- Ownership: Private
Phyllis M Nichyporuk
Phyllis M Nichyporuk
By pressing Contact Agent, you agree that the real estate professional identified above may call/text you about your search, which may involve use of automated means and pre-recorded/artificial voices. You don't need to consent as a condition of buying any property, goods, or services. Message/data rates may apply. You also agree to our Terms of Use. Zillow does not endorse any real estate professionals. We may share information about your recent and future site activity with your agent to help them understand what you're looking for in a home.
Price history
Price history is unavailable.
Public tax history
Tax history is unavailable.
Climate risks
Neighborhood: Ellerslie
Nearby schools
GreatSchools rating
No schools nearby
We couldn't find any schools near this home.
- C$315,0003 bd3 ba1.2k sqft4029 Orchards Dr SW #35, Edmonton, AB T6X1V2For Sale

- C$309,0003 bd3 ba1.2k sqft4029 Orchards Dr SW #31, Edmonton, AB T6X1V2For Sale
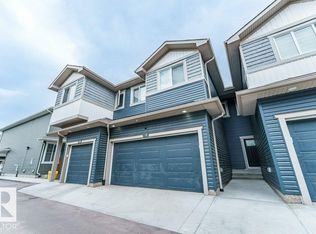
- C$--2 bd3 ba-- sqft4029 Orchards Dr SW #84, Edmonton, AB T6X1V2Off Market
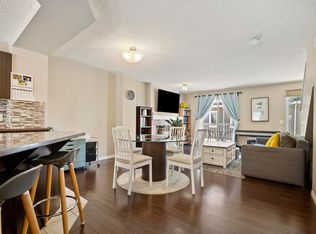
- C$376,9003 bd3 ba1.3k sqft603 Orchards Blvd SW #37, Edmonton, AB T6X2W8For Sale
- C$374,9003 bd3 ba1.5k sqft603 Orchards Blvd SW #41, Edmonton, AB T6X2W8For Sale
- C$299,9003 bd3 ba1.1k sqft603 Orchards Blvd SW #55, Edmonton, AB T6X2W8For Sale
- C$653,0004 bd3 ba1.3k sqft8050 Orchards Grn SW #3, Edmonton, AB T6X2N2For Sale
- C$--3 bd3 ba1.4k sqft603 Orchards Blvd SW #39, Edmonton, AB T6X2W8Off Market
Similar homes
- C$315,0003 bd3 ba1.2k sqftGrove Townhomes The, Edmonton, AB T6X 1V2For SaleMLS ID #E4496628, Bill Hatton, Liv Real Estate. RAE
- C$309,9002 bd3 ba1.2k sqftMosaic Shores, Edmonton, AB T6X 1R8For Sale
 MLS ID #E4484851, Bernie Chu, RE/MAX Elite. RAE
 - C$338,9003 bd3 ba1.3k sqftCharlesworth Ellerslie Heights, Edmonton, AB T6X 0W7For Sale
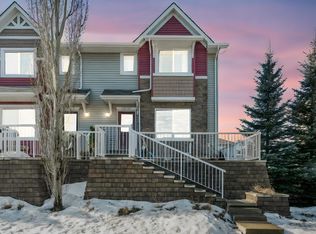 MLS ID #E4499138, Mary Rose Catindig, MaxWell Challenge Realty. RAE
 - C$349,9003 bd3 ba1.6k sqftAtria, Edmonton, AB T6W 2P5For Sale
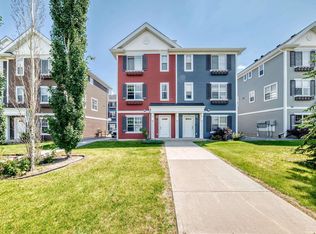 MLS ID #E4499248, Bhupinder Singh, RE/MAX Elite. RAE
 - C$278,8882 bd3 ba1.2k sqftCopperstone, Edmonton, AB T6X 1M4For SaleMLS ID #E4497188, Justin E Lafavor, MaxWell Challenge Realty. RAE
- C$299,7772 bd3 ba1.2k sqftMosaic Vista, Edmonton, AB T6W 2K7For SaleMLS ID #E4496338, Sam Deol, Real Broker. RAE
- C$334,9003 bd3 ba1.2k sqftVista Pointe, Edmonton, AB T6W 3M4For SaleMLS ID #E4496237, Nathan Lorenz, Real Broker. RAE
- C$297,5552 bd2 ba1.2k sqftAtria, Edmonton, AB T6W 2P5For SaleMLS ID #E4496739, Mashal Vazir Muhammad, Exp Realty. RAE
- C$315,0002 bd3 ba1k sqftCanvas Townhouses, Edmonton, AB T6W 3R5For SaleMLS ID #E4497449, Connor A Honey, RE/MAX Excellence. RAE
- C$324,9003 bd3 ba1.2k sqftRutherford Park, Edmonton, AB T6W 0T1For SaleMLS ID #E4491921, Julian P Szklarz, Coldwell Banker Mountain Central. RAE
- C$299,9992 bd3 ba1.2k sqftAltius Desrochers, Edmonton, AB T6W 4N6For SaleMLS ID #E4495707, Michael D Melnychuk, Century 21 All Stars Realty Ltd. RAE
- C$300,0003 bd3 ba1.2k sqftThe Tamarack, Edmonton, AB T6T 0N4For SaleMLS ID #E4492911, Ranvir Shahi, Sterling Real Estate. RAE
- C$345,0003 bd3 ba1.3k sqftCrossroads of Rutherford, Edmonton, AB T6W 2K6For SaleMLS ID #E4497732, Harwinder Brar, MaxWell Polaris. RAE
- C$269,5003 bd2 ba1.2k sqftStonebridge, Edmonton, AB T6X 1G7For SaleMLS ID #E4472768, John D Stobbe, Platinum Property Group Inc.. RAE
- C$279,9002 bd1 ba1.3k sqftAtria, Edmonton, AB T6W 2P5For SaleMLS ID #E4495515, Jefri C Estrada, The E Group Real Estate. RAE
- C$310,0003 bd3 ba1.4k sqftThe Tamarack, Edmonton, AB T6T 0N4For SaleMLS ID #E4496720, Paras Bhardwaj, Exp Realty. RAE
- C$339,0003 bd3 ba1.5k sqftAtria, Edmonton, AB T6W 2P5For SaleMLS ID #E4483136, Guido Kamanzi, Sterling Real Estate. RAE
- C$299,9003 bd3 ba1.4k sqftVillage De Mirabelle, Beaumont, AB T4X 0A9For SaleMLS ID #E4492952, Cindy G Jackson, MaxWell Challenge Realty. RAE
- C$312,0003 bd2 ba1k sqftLarkspur Landing, Edmonton, AB T6T 2G9For SaleMLS ID #E4481907, Gurpreet S Ghatehora, Royal Lepage Arteam Realty. RAE
- C$344,9003 bd3 ba1.4k sqftLaurel Townhomes, Edmonton, AB T6T 0Y1For SaleMLS ID #E4491301, . Rajesh Kumar, Nationwide Realty Corp. RAE
