Exceptional space and convenience await in this 1,491 SQ. FT. CORNER-UNIT TOWNHOUSE in the sought-after community of TAMARACK! The thoughtfully designed 2-STOREY LAYOUT features a SPACIOUS LIVING ROOM, GENEROUS DINING AREA, and a FUNCTIONAL KITCHEN with ABUNDANT CABINETRY, AMPLE COUNTER SPACE, and a convenient BREAKFAST BAR. Main floor Laundry and 2-piece powder room add everyday convenience. Upstairs offers 3 GENEROUSLY SIZED BEDROOMS, including a SPACIOUS PRIMARY RETREAT WITH A PRIVATE 3-PIECE ENSUITE, plus a FULL 4-PIECE BATHROOM. Enjoy your PRIVATE BALCONY, perfect for your morning coffee or unwinding after a long day. Complete with a DOUBLE ATTACHED GARAGE. Ideally located close to SCHOOLS, PARKS, SHOPPING, PUBLIC TRANSIT, GOLF, WALKING TRAILS, AND MAJOR COMMUTER ROUTES, this well-maintained home offers low maintenance living and is an excellent opportunity for FIRST-TIME BUYERS, GROWING FAMILIES, OR INVESTORS.
For sale
C$310,000
655 Tamarack Rd NW #46, Edmonton, AB T6T 0N4
3beds
1,491sqft
Townhouse
Built in 2012
1,994 Square Feet Lot
$-- Zestimate®
C$208/sqft
C$-- HOA
What's special
Corner-unit townhouseGenerous dining areaFunctional kitchenAbundant cabinetryAmple counter spaceConvenient breakfast barMain floor laundry
- 48 days |
- 12 |
- 0 |
Zillow last checked:
Listing updated:
Listed by:
Paras Bhardwaj,
Exp Realty
Source: RAE,MLS®#: E4496720
Facts & features
Interior
Bedrooms & bathrooms
- Bedrooms: 3
- Bathrooms: 3
- Full bathrooms: 2
- 1/2 bathrooms: 1
Primary bedroom
- Level: Upper
Heating
- Forced Air-1, Natural Gas
Appliances
- Included: Dishwasher-Built-In, Dryer, Refrigerator, Electric Stove, Washer, Tankless Water Heater
Features
- Flooring: Carpet, Linoleum
- Basement: None, No Basement
Interior area
- Total structure area: 1,491
- Total interior livable area: 1,491 sqft
Video & virtual tour
Property
Parking
- Total spaces: 2
- Parking features: Double Garage Attached
- Attached garage spaces: 2
Features
- Levels: 2 Storey,2
- Patio & porch: Patio
- Exterior features: Landscaped
Lot
- Size: 1,994 Square Feet
- Features: Corner Lot, Near Golf Course, Landscaped, Near Public Transit, Schools, Shopping Nearby, Golf Nearby, Public Transportation
Construction
Type & style
- Home type: Townhouse
- Property subtype: Townhouse
Materials
- Foundation: Concrete Perimeter
- Roof: Asphalt
Condition
- Year built: 2012
Community & HOA
Community
- Features: Hot Water Tankless, Patio
HOA
- Has HOA: Yes
- Services included: Amenities w/Condo, Exterior Maintenance, Insur. for Common Areas, Landscape/Snow Removal, Parking, Professional Management, Reserve Fund Contribution, Utilities Common Areas
Location
- Region: Edmonton
Financial & listing details
- Price per square foot: C$208/sqft
- Date on market: 7/2/2026
- Ownership: Private
Price history
Price history is unavailable.
Public tax history
Tax history is unavailable.
Climate risks
Neighborhood: The Meadows
Nearby schools
GreatSchools rating
No schools nearby
We couldn't find any schools near this home.
- C$314,5003 bd3 ba1.4k sqft655 Tamarack Rd NW #138, Edmonton, AB T6T0N4For Sale
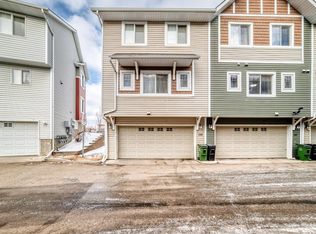
- C$295,0003 bd3 ba1.2k sqft655 Tamarack Rd NW #59, Edmonton, AB T6T0N4For Sale

- C$329,9003 bd3 ba1.2k sqft655 Tamarack Rd NW #30, Edmonton, AB T6T0N4For Sale
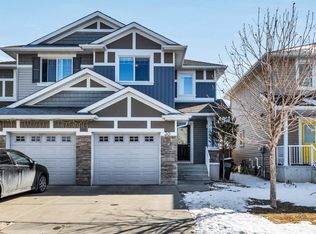
- C$299,0003 bd3 ba1.2k sqft655 Tamarack Rd NW #78, Edmonton, AB T6T0N4For Sale
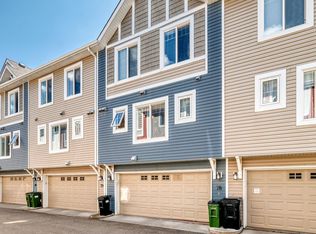
- C$299,9003 bd3 ba1.3k sqft655 Tamarack Rd NW #64, Edmonton, AB T6T0N4For Sale
- C$--3 bd3 ba1.2k sqft655 Tamarack Rd NW #37, Edmonton, AB T6T0N4Off Market
- C$--3 bd3 ba1.8k sqft655 Tamarack Rd, Edmonton, AB T6T0N4Off Market
- C$525,0003 bd4 ba1.8k sqft1212 37c Ave NW, Edmonton, AB T6T0E5For Sale
Similar homes
- C$314,5003 bd3 ba1.4k sqftThe Tamarack, Edmonton, AB T6T 0N4For SaleMLS ID #E4502936, Somiya Goel, Century 21 Quantum Realty. RAE
- C$299,9003 bd3 ba1.3k sqftThe Tamarack, Edmonton, AB T6T 0N4For Sale
 MLS ID #E4495330, Simraj Bains, Royal Lepage Arteam Realty. RAE
 - C$295,0003 bd3 ba1.2k sqftThe Tamarack, Edmonton, AB T6T 0N4For SaleMLS ID #E4492911, Ranvir Shahi, Sterling Real Estate. RAE
- C$329,9003 bd3 ba1.2k sqftThe Tamarack, Edmonton, AB T6T 0N4For SaleMLS ID #E4488395, Sunny Verma, Century 21 Quantum Realty. RAE
- C$339,9003 bd3 ba1.3k sqftLaurel Landing, Edmonton, AB T6T 1A6For SaleMLS ID #E4500373, Jerry D Aulenbach, Royal LePage Noralta Real Estate. RAE
- C$295,0003 bd3 ba1.2k sqftAmbassador Place, Edmonton, AB T6L 7A2For SaleMLS ID #E4500155, Ralph D Henze, NOW Real Estate Group. RAE
- C$314,8882 bd3 ba1.3k sqftCrossroads of Rutherford, Edmonton, AB T6W 2K6For SaleMLS ID #E4503907, Amber Prue, MaxWell Challenge Realty. RAE
- C$299,9002 bd3 ba1.2k sqftMosaic Shores, Edmonton, AB T6X 1R8For SaleMLS ID #E4504079, Bernie Chu, RE/MAX Elite. RAE
- C$369,0002 bd3 ba1.1k sqft3635 11th St NW, Edmonton, AB T6T 0E9For SaleMLS ID #E4501375, Brent Clarke, Logic Realty. RAE
- C$310,0003 bd3 ba1.3k sqftClareview Vistas, Edmonton, AB T5Y 0T3For SaleMLS ID #E4497425, Michael Waddell, Real Broker. RAE
- C$250,0002 bd3 ba1.4k sqftVillage On The Creek, Edmonton, AB T6T 0C3For SaleMLS ID #E4500323, Rachel L Igarta, Century 21 All Stars Realty Ltd. RAE
- C$289,9003 bd3 ba1.4k sqftVillage De Mirabelle, Beaumont, AB T4X 0A9For SaleMLS ID #E4503778, Cindy G Jackson, MaxWell Challenge Realty. RAE
- C$294,0002 bd3 ba1.1k sqftSandstone At Walker Lake Station, Edmonton, AB T6X 0P3For SaleMLS ID #E4500047, Alison Dowdall, Liv Real Estate. RAE
- C$324,9003 bd3 ba1.2k sqftRutherford Park, Edmonton, AB T6W 0T1For SaleMLS ID #E4491921, Julian P Szklarz, Coldwell Banker Mountain Central. RAE
- C$319,7023 bd3 ba1.2k sqftLauderdale Place, Edmonton, AB T5E 4G1For SaleMLS ID #E4503960, Scott J Macmillan, RE/MAX Elite. RAE
- C$379,9003 bd3 ba1.4k sqft3106 15th Ave NW, Edmonton, AB T6T 0V2For SaleMLS ID #E4503168, Rishab Sachdeva, Nationwide Realty Corp. RAE
- C$394,0003 bd3 ba1.4k sqft3527 11th St NW, Edmonton, AB T6T 0J7For SaleMLS ID #E4483391, Dwight Streu, MaxWell Polaris. RAE
- C$434,5004 bd4 ba1.2k sqft1209 30th Ave NW, Edmonton, AB T6T 0V7For SaleMLS ID #E4503541, Chandan Gupta, Sterling Real Estate. RAE
- C$384,9993 bd3 ba1.4k sqft2113 24th St NW, Edmonton, AB T6T 0Y8For SaleMLS ID #E4495651, James J Knull, Exp Realty. RAE
- C$329,9003 bd3 ba1.4k sqftMosaic Vista, Edmonton, AB T6W 2K7For SaleMLS ID #E4499776, . Manvir Kaur, LPT Realty. RAE
