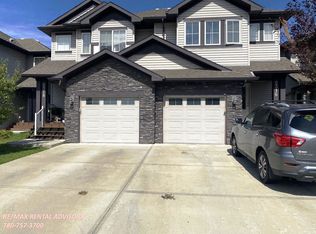
2-storey townhouse in the desirable community of Laurel Greens! The open-concept main floor features a spacious living room, dining area, and modern kitchen with quartz countertops, a large island, and plenty of cabinet space. Upstairs, the primary bedroom easily fits a king-size bed and includes a walk-in closet and 3-piece ensuite. Enjoy the fully fenced and landscaped backyard with a deck, plus a 20x22 double detached garage. Conveniently located across from a park and just minutes from schools, shopping, and Meadows Recreation Centre. A great option for first-time buyers, investors, or multigenerational families
For sale
C$382,999
2113 24th St NW, Edmonton, AB T6T 0Y8
3beds
1,407sqft
Single Family Residence, Residential Attached
Built in 2016
-- sqft lot
$-- Zestimate®
C$272/sqft
C$-- HOA
What's special
Open-concept main floorDining areaLarge islandPlenty of cabinet spaceWalk-in closet
- 32 days
- 12
- 0
Zillow last checked:
Listing updated:
Listed by:
James J Knull,
Exp Realty,
Ani La,
Exp Realty
Source: RAE,MLS®#: E4507821
Facts & features
Interior
Bedrooms & bathrooms
- Bedrooms: 3
- Bathrooms: 3
- Full bathrooms: 2
- 1/2 bathrooms: 1
Primary bedroom
- Level: Upper
Heating
- Forced Air-1, Natural Gas
Appliances
- Included: Dishwasher-Built-In, Dryer, Refrigerator, Gas Stove, Washer
Features
- Ceiling 9 ft.
- Flooring: Carpet, Laminate Flooring
- Windows: Vinyl Windows
- Basement: Full, Unfinished
Interior area
- Total structure area: 1,407
- Total interior livable area: 1,407 sqft
Property
Parking
- Total spaces: 2
- Parking features: Double Garage Detached, Garage Control
- Garage spaces: 2
Features
- Levels: 2 Storey,2
- Patio & porch: Deck
- Exterior features: Landscaped
- Pool features: Community, Public Swimming Pool
- Fencing: Fenced
Lot
- Features: Landscaped, Near Public Transit, Schools, Shopping Nearby, Public Transportation
Construction
Type & style
- Home type: SingleFamily
- Property subtype: Single Family Residence, Residential Attached
- Attached to another structure: Yes
Materials
- Foundation: Concrete Perimeter
- Roof: Asphalt
Condition
- Year built: 2016
Community & HOA
Community
- Features: Ceiling 9 ft., Deck
- Security: Carbon Monoxide Detectors, Smoke Detector(s), Detectors Smoke
Location
- Region: Edmonton
Financial & listing details
- Price per square foot: C$272/sqft
- Date on market: 9/10/2026
- Ownership: Agent/Seller has Interest
Price history
Price history is unavailable.
Public tax history
Tax history is unavailable.
Climate risks
Neighborhood: The Meadows
Nearby schools
GreatSchools rating
No schools nearby
We couldn't find any schools near this home.

Similar homes
- C$379,9003 bd3 ba1.3k sqft2145 28th St NW, Edmonton, AB T6T 0K1For Sale
 MLS ID #E4510321, Jas Ahluwalia, Real Broker. RAE
 - C$424,9003 bd3 ba1.6k sqft1410 26th Ave NW, Edmonton, AB T6T 0W1For Sale
 MLS ID #E4511825, . Divyam, Exp Realty. RAE
 - C$426,9993 bd3 ba1.3k sqft1514 26th Ave NW, Edmonton, AB T6T 0W2For Sale
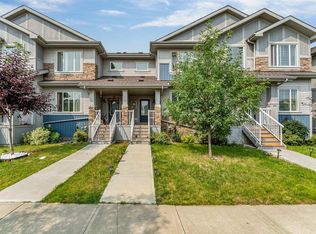 MLS ID #E4500785, Rahul Khallar, Nationwide Realty Corp. RAE
 - C$374,9003 bd3 ba1.4k sqft3527 11th St NW, Edmonton, AB T6T 0J7For Sale
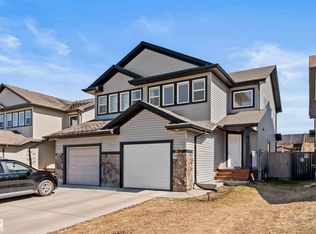 MLS ID #E4505557, Dwight Streu, MaxWell Polaris. RAE
