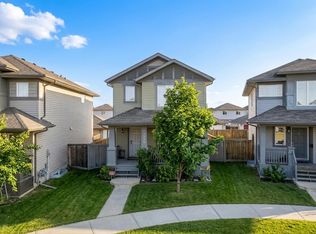
New Price! Park View! This former Homes by Avi showhome sits on a premium greenspace lot in the sought-after community of Laurel Green, offering style, space, and privacy in one exceptional package. The home features 3 spacious bedrooms, 2.5 bathrooms, and a bright, open main floor with 9’ ceilings and luxurious vinyl plank flooring throughout. The chef-inspired kitchen is finished with quartz countertops and a stainless steel appliance package, perfect for both everyday living and entertaining. Outside, enjoy the convenience of a double detached garage, full professional landscaping, and complete fencing—everything already done, just move in and enjoy. home has central air. Quick possession available. Kids will love this home on the Park!
For sale
C$419,900
1908 25th St NW, Edmonton, AB T6T 2H7
3beds
1,295sqft
Single Family Residence
Built in 2017
3,182 Square Feet Lot
$-- Zestimate®
C$324/sqft
C$-- HOA
What's special
Premium greenspace lotBright open main floorChef-inspired kitchenQuartz countertopsStainless steel appliance packageDouble detached garageFull professional landscaping
- 112 days
- 13
- 3
Zillow last checked:
Listing updated:
Listed by:
Eric S Beaverford,
MaxWell Polaris
Source: RAE,MLS®#: E4494917
Facts & features
Interior
Bedrooms & bathrooms
- Bedrooms: 3
- Bathrooms: 3
- Full bathrooms: 2
- 1/2 bathrooms: 1
Primary bedroom
- Level: Upper
Family room
- Level: Main
Heating
- Forced Air-1, Natural Gas
Appliances
- Included: Dishwasher-Built-In, Dryer, Refrigerator, Electric Stove, Washer
Features
- Flooring: Carpet, Vinyl Plank
- Basement: Full, Unfinished
Interior area
- Total structure area: 1,295
- Total interior livable area: 1,295 sqft
Property
Parking
- Total spaces: 2
- Parking features: Double Garage Detached, Garage Opener
- Garage spaces: 2
Features
- Levels: 2 Storey,2
- Patio & porch: Deck
- Exterior features: Backs Onto Park/Trees
Lot
- Size: 3,182 Square Feet
- Features: Backs Onto Park/Trees
Construction
Type & style
- Home type: SingleFamily
- Property subtype: Single Family Residence
Materials
- Foundation: Concrete Perimeter
- Roof: Asphalt
Condition
- Year built: 2017
Community & HOA
Community
- Features: Deck
HOA
- Services included: See Remarks
Location
- Region: Edmonton
Financial & listing details
- Price per square foot: C$324/sqft
- Date on market: 6/20/2026
- Ownership: Private
Price history
Price history is unavailable.
Public tax history
Tax history is unavailable.
Climate risks
Neighborhood: The Meadows
Nearby schools
GreatSchools rating
No schools nearby
We couldn't find any schools near this home.


Similar homes
- C$424,9003 bd3 ba1.6k sqft1410 26th Ave NW, Edmonton, AB T6T 0W1For Sale
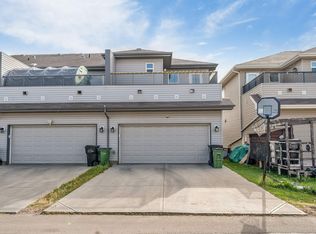 MLS ID #E4511825, . Divyam, Exp Realty. RAE
 - C$426,9993 bd3 ba1.3k sqft1514 26th Ave NW, Edmonton, AB T6T 0W2For Sale
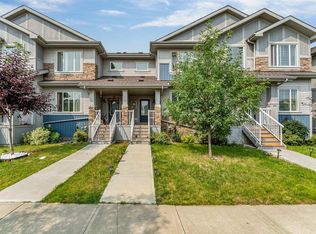 MLS ID #E4500785, Rahul Khallar, Nationwide Realty Corp. RAE
 - C$469,0003 bd3 ba1.5k sqft818 35a Ave NW, Edmonton, AB T6T 1A2For Sale
 MLS ID #E4508637, Harman Kaila, Venus Realty. RAE
 - C$449,9003 bd3 ba1.4k sqft1148 35th Ave NW, Edmonton, AB T6T 0J6For Sale
 MLS ID #E4506303, Christie L Bergman, MaxWell Progressive. RAE
