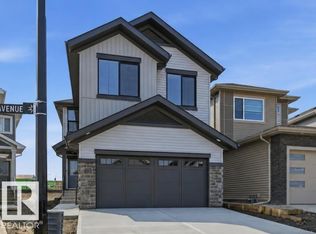
WELCOME HOME TO LAUREL! This 1,661 sq ft gem sits on a quiet CUL-DE-SAC, just steps from Svend Hansen SCHOOL and WALKING TRAIL. Enjoy the perks of Proximity to shopping, groceries at Freshco, & the REC CENTRE, and easy ACCESS TO ANTHONY HENDAY. Set on a massive PIE-SHAPED LOT with a huge, private backyard, this EAST-FACING home fills the living room with gorgeous morning sunlight year-round. Inside you'll find 3 spacious bedrooms, 2.1 bathrooms, elegant GRANITE COUNTERTOPS, SS Appliances and PANTRY, rich HARDWOOD FLOORING, and soaring 9 FT CEILINGS creating a bright, open feel throughout. A DOUBLE DETACHED GARAGE adds valuable parking and storage, while the oversized lot gives room to garden, entertain, or relax all summer with family and friends. A rare opportunity in one of Edmonton's most desirable, family-friendly communities– MUST SEE BEFORE IT GOES!
For sale
C$499,900
2436 18th Ave NW, Edmonton, AB T6T 2G7
3beds
1,661sqft
Single Family Residence
Built in 2017
-- sqft lot
$-- Zestimate®
C$301/sqft
C$-- HOA
What's special
Quiet cul-de-sacMassive pie-shaped lotHuge private backyardElegant granite countertopsRich hardwood flooring
- 13 days
- 0
- 0
Zillow last checked:
Listing updated:
Listed by:
Sohil Lakhani,
Century 21 Quantum Realty
Source: RAE,MLS®#: E4509320
Facts & features
Interior
Bedrooms & bathrooms
- Bedrooms: 3
- Bathrooms: 3
- Full bathrooms: 2
- 1/2 bathrooms: 1
Primary bedroom
- Level: Upper
Heating
- Forced Air-1, Natural Gas
Appliances
- Included: Dishwasher-Built-In, Dryer, Microwave, Refrigerator, Gas Stove, Washer
Features
- Ceiling 9 ft., No Animal Home, No Smoking Home
- Flooring: Carpet, Hardwood
- Windows: Window Coverings
- Basement: Full, Unfinished
Interior area
- Total structure area: 1,661
- Total interior livable area: 1,661 sqft
Video & virtual tour
Property
Parking
- Total spaces: 2
- Parking features: Double Garage Detached
- Garage spaces: 2
Features
- Levels: 2 Storey,2
- Patio & porch: Deck
- Exterior features: Landscaped, Playground Nearby
- Pool features: Community, Public Swimming Pool
- Fencing: Fenced
Lot
- Features: Airport Nearby, Near Golf Course, Landscaped, Playground Nearby, Near Public Transit, Schools, Shopping Nearby, See Remarks, Golf Nearby, Public Transportation
Construction
Type & style
- Home type: SingleFamily
- Property subtype: Single Family Residence
Materials
- Foundation: Concrete Perimeter
- Roof: Asphalt
Condition
- Year built: 2017
Community & HOA
Community
- Features: Ceiling 9 ft., Deck, No Animal Home, No Smoking Home
Location
- Region: Edmonton
Financial & listing details
- Price per square foot: C$301/sqft
- Date on market: 9/18/2026
- Ownership: Private
Price history
Price history is unavailable.
Public tax history
Tax history is unavailable.
Climate risks
Neighborhood: The Meadows
Nearby schools
GreatSchools rating
No schools nearby
We couldn't find any schools near this home.


Similar homes
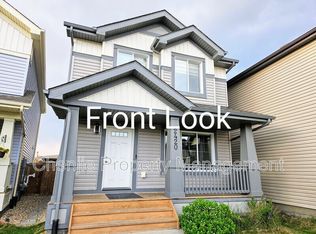
- C$519,9005 bd4 ba1.6k sqft266 Charlesworth Dr SW, Edmonton, AB T6X 2P4For Sale
 MLS ID #E4510902, Yad Dhillon, LPT Realty. RAE
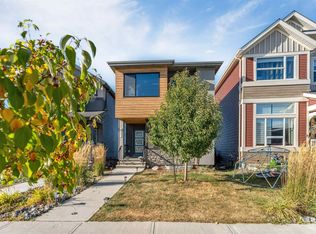
 - C$479,8003 bd3 ba1.8k sqft2426 34a Ave NW, Edmonton, AB T6T 0B1For Sale
 MLS ID #E4506089, Mani Bagga, Royal Lepage Magna. RAE
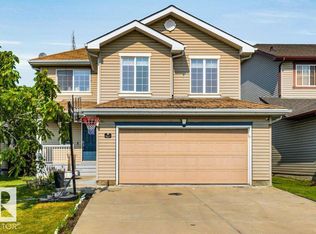
 - C$459,9003 bd3 ba1.3k sqft2235 76th St SW, Edmonton, AB T6X 0Z3For Sale
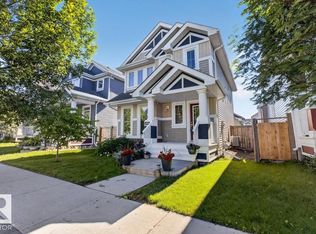 MLS ID #E4510733, Dennis Frandsen, Exp Realty. RAE
 - C$534,9006 bd4 ba2.1k sqft3740 8th St NW, Edmonton, AB T6T 0S1For Sale
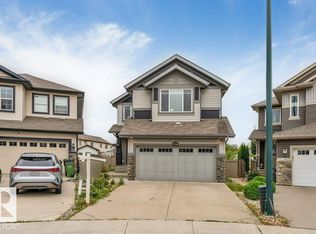 MLS ID #E4507617, Yad Dhillon, LPT Realty. RAE
