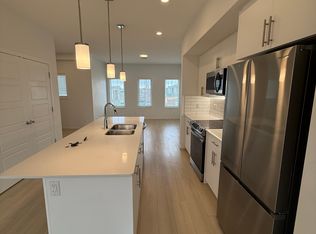
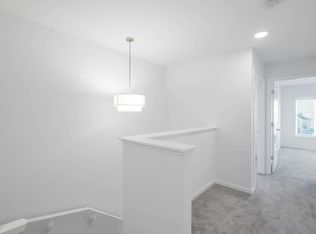
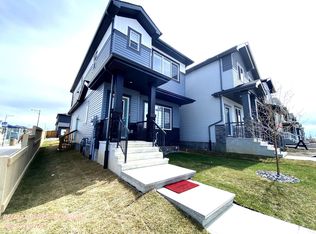
*NO CONDO FEE**OPEN CONCEPT LAYOUT**QUARTZ COUNTERS**CEILING HEIGHT CABINETS**OVERSIZED ISLAND**WALK-IN CLOSET**UPPER FLOOR LAUNDRY**DOUBLE DETACHED GARAGE** This well-maintained townhouse built by award-winning builder Pacesetter Homes is located in the highly sought-after Walker community in Southeast Edmonton, offering over 1500 sq ft of well-designed living space. The main floor features a bright open-concept layout with a spacious living room, dining area, modern kitchen, and convenient half bath. The kitchen is upgraded with quartz countertops, full-height cabinetry, and an oversized island ideal for hosting and entertaining. The upper level includes a primary bedroom with ensuite and walk-in closet, two additional bedrooms, a full bathroom, and upper-floor laundry. Completing the home is a double detached garage and a fully landscaped backyard. Conveniently located near schools, shopping, Anthony Henday, and major amenities.
For sale
C$389,900
5315 22nd Ave SW, Edmonton, AB T6X 2H8
3beds
1,520sqft
Single Family Residence, Residential Attached
Built in 2022
-- sqft lot
$-- Zestimate®
C$256/sqft
C$-- HOA
What's special
Open concept layoutQuartz countertopsCeiling height cabinetsOversized islandWalk-in closetBright open-concept layoutModern kitchen
- 23 days
- 52
- 5
Zillow last checked:
Listing updated:
Listed by:
Yad Dhillon,
LPT Realty
Source: RAE,MLS®#: E4508610
Facts & features
Interior
Bedrooms & bathrooms
- Bedrooms: 3
- Bathrooms: 3
- Full bathrooms: 2
- 1/2 bathrooms: 1
Primary bedroom
- Level: Upper
Heating
- Forced Air-1, Natural Gas
Appliances
- Included: Dishwasher-Built-In, Dryer, Microwave Hood Fan, Electric Stove, Washer
Features
- Ceiling 9 ft.
- Flooring: Carpet, Vinyl Plank
- Windows: Curtains and Blinds
- Basement: Full, Unfinished
Interior area
- Total structure area: 1,520
- Total interior livable area: 1,520 sqft
Property
Parking
- Total spaces: 2
- Parking features: Double Garage Detached
- Garage spaces: 2
Features
- Levels: 2 Storey,2
- Exterior features: Landscaped
- Fencing: Fenced
Lot
- Features: Airport Nearby, Landscaped, Near Public Transit, Schools, Shopping Nearby, See Remarks, Public Transportation
Construction
Type & style
- Home type: SingleFamily
- Property subtype: Single Family Residence, Residential Attached
- Attached to another structure: Yes
Materials
- Foundation: Concrete Perimeter
- Roof: Asphalt
Condition
- Year built: 2022
Community & HOA
Community
- Features: Ceiling 9 ft., See Remarks
Location
- Region: Edmonton
Financial & listing details
- Price per square foot: C$256/sqft
- Date on market: 9/14/2026
- Ownership: Private
Price history
Price history is unavailable.
Public tax history
Tax history is unavailable.
Climate risks
Neighborhood: Southeast Edmonton
Nearby schools
GreatSchools rating
No schools nearby
We couldn't find any schools near this home.

Similar homes
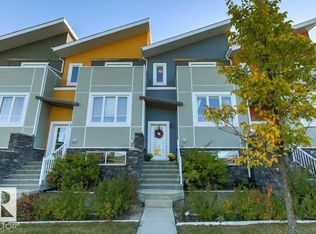
- C$324,7003 bd3 ba1.4k sqftRevv Townhomes at Aurora, Edmonton, AB T6X 2G7For Sale
 MLS ID #E4511644, Connie Barnes, Homes & Gardens Real Estate Limited. RAE
 - C$444,9003 bd3 ba1.3k sqft2235 76th St SW, Edmonton, AB T6X 0Z3For Sale
 MLS ID #E4510733, Dennis Frandsen, Exp Realty. RAE
 - C$419,9003 bd3 ba1.4k sqft160 Desrochers Gate SW, Edmonton, AB T6W 3H8For Sale
 MLS ID #E4507714, David B Edmiston, NOW Real Estate Group. RAE
 - C$394,9004 bd4 ba1.4k sqft3514 16th St NW, Edmonton, AB T6T 0M6For Sale
 MLS ID #E4511663, Yad Dhillon, LPT Realty. RAE
