*PET & SMOKE FREE* *LANDSCAPED YARD* *COMPOSITE DECK* *BONUS ROOM* *GAS FIREPLACE* Welcome to this well-maintained 2-storey half duplex in the family-friendly community of Tamarack. This pet and smoke-free home offers a functional layout with a bright living room featuring a cozy gas fireplace, an upgraded front entry door, and a kitchen with a raised eating bar. A convenient 2-piece bath completes the main floor, while the patio door leads to a low-maintenance composite deck overlooking the landscaped backyard. Upstairs features a spacious primary bedroom with a 4-piece ensuite, a bonus room, two additional bedrooms, and a full bathroom. The basement includes a 2-piece bathroom, stacked washer and dryer, and under-stair storage. Located just a short walk to a K-9 school and minutes from shopping, banks, gyms, and Anthony Henday Drive.
For sale
C$394,900
3514 16th St NW, Edmonton, AB T6T 0M6
4beds
1,413sqft
Duplex, Half Duplex
Built in 2010
-- sqft lot
$-- Zestimate®
C$279/sqft
C$-- HOA
What's special
Landscaped yardComposite deckBonus roomGas fireplaceUpgraded front entry doorTwo additional bedroomsStacked washer and dryer
- 18 days
- 24
- 0
Zillow last checked:
Listing updated:
Listed by:
Yad Dhillon,
LPT Realty
Source: RAE,MLS®#: E4511663
Facts & features
Interior
Bedrooms & bathrooms
- Bedrooms: 4
- Bathrooms: 4
- Full bathrooms: 2
- 1/2 bathrooms: 2
Primary bedroom
- Level: Upper
Family room
- Level: Upper
Heating
- Forced Air-1, Natural Gas
Appliances
- Included: Dishwasher-Built-In, Dryer, Refrigerator, Electric Stove, Washer
Features
- Flooring: Carpet, Laminate Flooring, Linoleum
- Basement: Full, Finished
Interior area
- Total structure area: 1,413
- Total interior livable area: 1,413 sqft
Property
Parking
- Total spaces: 1
- Parking features: Single Garage Attached, Garage Control, Garage Opener
- Attached garage spaces: 1
Features
- Levels: 2 Storey,3
- Exterior features: Landscaped, Playground Nearby
- Fencing: Fenced
Lot
- Features: Airport Nearby, Fenced, Landscaped, Playground Nearby, Near Public Transit, Schools, Shopping Nearby, See Remarks, Public Transportation
Construction
Type & style
- Home type: MultiFamily
- Property subtype: Duplex, Half Duplex
- Attached to another structure: Yes
Materials
- Foundation: Concrete Perimeter
- Roof: Asphalt
Condition
- Year built: 2010
Community & HOA
Community
- Features: See Remarks
Location
- Region: Edmonton
Financial & listing details
- Price per square foot: C$279/sqft
- Date on market: 10/3/2026
- Ownership: Private
Price history
Price history is unavailable.
Public tax history
Tax history is unavailable.
Climate risks
Neighborhood: The Meadows
Nearby schools
GreatSchools rating
No schools nearby
We couldn't find any schools near this home.
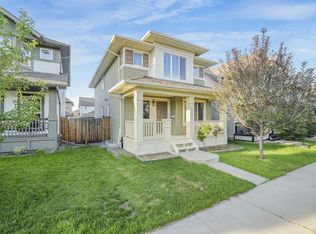
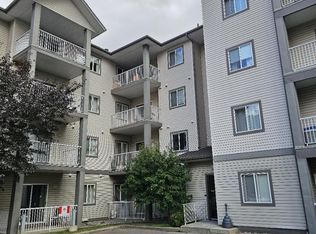
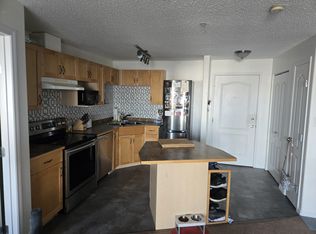
Similar homes
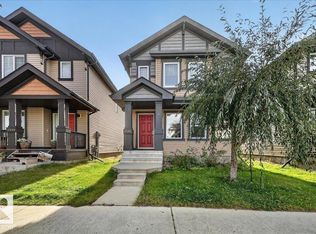
- C$424,9004 bd4 ba1.4k sqft2503 20th Ave NW, Edmonton, AB T6T 0Y7For Sale
 MLS ID #E4513427, Precious Ann Mowbrey, Royal Lepage Magna. RAE
 - C$469,0003 bd3 ba1.6k sqft1529 26th Ave NW, Edmonton, AB T6T 0W2For Sale
 MLS ID #E4504161, Tejinderpal Bajwa, REMAX River City. RAE
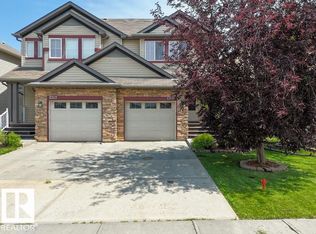
 - C$399,0002 bd3 ba1.2k sqft1709 64th St SW, Edmonton, AB T6X 0M8For Sale
 MLS ID #E4509475, Belal Choufi, Royal LePage Noralta Real Estate. RAE
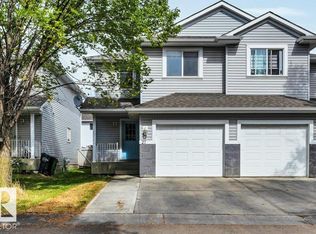
 - C$314,8003 bd2 ba1.2k sqftSummerhill Glens, Edmonton, AB T6T 1X8For Sale
 MLS ID #E4507184, Mani Bagga, Royal Lepage Magna. RAE
