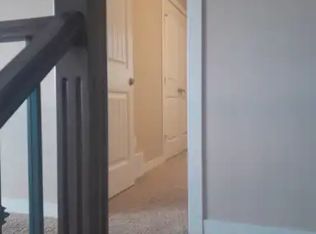
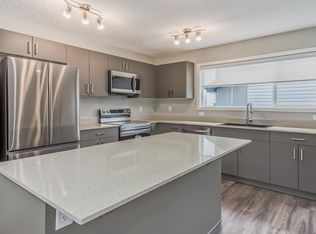
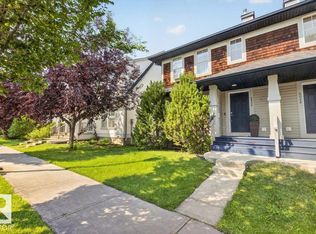
SPACIOUS 3 Bed 2.5 Bath Half Duplex with a BONUS ROOM and 9 ft ceilings on the main floor! This bright and spacious townhome with plenty of windows offers a great living area on the main floor with a large kitchen including a pantry, wood cabinets, large windows and a lovely gas fireplace! On the second floor you'll find 3 good sized bedrooms, a convenient south facing bonus room, a large Primary bedroom with a walk in closet and an ensuite! With Hunter Douglas blinds throughout, a high efficiency furnace, fully fenced backyard with a nice sized deck and a large basement including two windows plus a roughed in 4 piece bathroom, this home has plenty of fantastic perks! Located on a quiet street just a few seconds drive off James Mowatt Trail, with easy access to the Henday and Highway 2. Monsignor Fee Otterson Elementary/High school, Johnny Bright School, ravine for walking trails, small malls and daycare within walking distance! You don't want to miss this one!!
For sale
C$395,000
11506 17th Ave SW, Edmonton, AB T6W 1Y4
3beds
1,499sqft
Duplex, Half Duplex
Built in 2011
-- sqft lot
$-- Zestimate®
C$263/sqft
C$-- HOA
What's special
Wood cabinetsLarge windowsLovely gas fireplaceSouth facing bonus roomHunter douglas blinds throughoutHigh efficiency furnaceFully fenced backyard
- 50 days
- 9
- 0
Zillow last checked:
Listing updated:
Listed by:
Logan Patterson,
Logic Realty
Source: RAE,MLS®#: E4506437
Facts & features
Interior
Bedrooms & bathrooms
- Bedrooms: 3
- Bathrooms: 3
- Full bathrooms: 2
- 1/2 bathrooms: 1
Primary bedroom
- Level: Upper
Heating
- Forced Air-1, Natural Gas
Appliances
- Included: Dishwasher-Built-In, Exhaust Fan, Refrigerator, Electric Stove, Gas Water Heater
Features
- Ceiling 9 ft., No Animal Home, No Smoking Home
- Flooring: Carpet, Laminate Flooring, Linoleum
- Windows: Window Coverings, Vinyl Windows
- Basement: Full, Unfinished
- Fireplace features: Gas
Interior area
- Total structure area: 1,499
- Total interior livable area: 1,499 sqft
Property
Parking
- Total spaces: 1
- Parking features: Single Garage Attached
- Attached garage spaces: 1
Features
- Levels: 2 Storey,2
- Patio & porch: Deck
- Exterior features: Landscaped, Private Setting
- Fencing: Fenced
Lot
- Size: 2,934 Square Feet
- Features: Fenced, Flat Site, Landscaped, Private, Near Public Transit, Schools, Shopping Nearby, Public Transportation
Construction
Type & style
- Home type: MultiFamily
- Property subtype: Duplex, Half Duplex
- Attached to another structure: Yes
Materials
- Foundation: Concrete Perimeter
- Roof: Asphalt
Condition
- Year built: 2011
Community & HOA
Community
- Features: Ceiling 9 ft., Deck, Hot Water Natural Gas, No Animal Home, No Smoking Home
Location
- Region: Edmonton
Financial & listing details
- Price per square foot: C$263/sqft
- Date on market: 9/1/2026
- Ownership: Private
Price history
Price history is unavailable.
Public tax history
Tax history is unavailable.
Climate risks
Neighborhood: Hertiage Valley
Nearby schools
GreatSchools rating
No schools nearby
We couldn't find any schools near this home.

Similar homes
- C$447,9003 bd4 ba1.4k sqft11612 17th Ave SW, Edmonton, AB T6W 1Y4For Sale
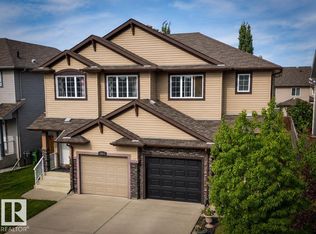 MLS ID #E4508451, Holden B Engley, REMAX River City. RAE
 - C$439,9004 bd3 ba1.3k sqft12059 19th Ave SW, Edmonton, AB T6W 1W5For Sale
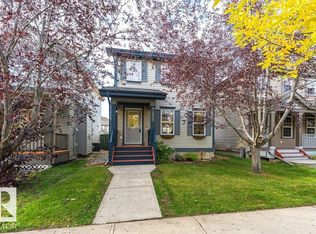 MLS ID #E4511748, Michael J Connors, RE/MAX Elite. RAE
 - C$399,9003 bd3 ba1.2k sqft6030 S Terwillegar Blvd NW, Edmonton, AB T6R 0K5For Sale
 MLS ID #E4510039, Mani Bagga, Royal Lepage Magna. RAE
 - C$324,9003 bd2 ba1.2k sqftMacEwan Green, Edmonton, AB T6W 1T4For Sale
 MLS ID #E4511439, Brody Broome, Black Sheep Realty. RAE
