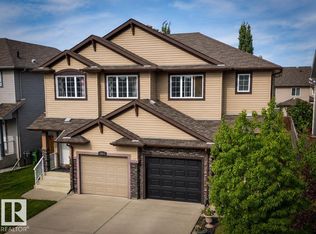
4 Bed + Den | 2.5 Bath Main Floor Home in Rutherford | 11721 16A Ave SW | $2,099/month | SF341 SF341 4 Bed + Den | 2.5 Bath Main Floor Home in Rutherford SW | 11721 16A Avenue SW Welcome to this spacious main floor home in the established SW Edmonton neighbourhood. ZEN Residential is offering a 4-bedroom + den, 2.5-bathroom home at 11721 16A Avenue SW, Edmonton, AB T6W 1Y2 available July 1, 2026, with a fixed monthly utility fee and two months free utilities as a move-in incentive. This main-floor home includes exclusive use of the backyard and dedicated parking, ideal for families seeking comfortable, move-in-ready living close to shopping, transit, and schools. KEY DETAILS Rent: $2,099/month Utilities: $385/month flat fee (first 2 months free as a move-in incentive) Available: July 1, 2026 Lease: 12-month fixed-term Security Deposit: 1 month's rent ($2,099) UNIT DETAILS Main Floor 11721 16A Avenue SW | 4 Bed + Den | 2.5 Bath Includes a versatile main-floor den, perfect as a home office or additional flex space, plus a huge bonus room significantly larger than comparable homes in the area ideal as a second living area, home theater, or kids' play zone. PROPERTY FEATURES This main-floor home includes exclusive use of the fenced backyard, with the tenant responsible for maintaining the lawn and garden. Parking includes two spots: one inside the garage and one on the west side of the driveway (the east side is reserved for the basement tenant). For your convenience, utilities are billed as a fixed monthly amount no surprises, no complicated calculations. The $385/month covers power, water, drain, garbage collection, and gas, and high-speed internet and basic cable are included at no extra charge everything stays in our name for your convenience. Please note two basement units in the same home are rented separately, with pricing to be negotiated. No pets permitted. LOCATION HIGHLIGHTS PRIME SOUTH EDMONTON LOCATION Heritage Square Shopping Centre (Superstore, Shoppers Drug Mart, and major food chains including KFC, Wendy's, Popeyes, McDonald's, Subway, Domino's, and more): nearby Circle K: short walk away Bus to Century Park (connects to LRT, downtown 2535 min): ~4 min walk Anne Anderson High School & Father Michael McCaffery Catholic High School: nearby Anne Anderson School recreation centre: nearby Anthony Henday Drive & Highway 2: minutes away Edmonton International Airport: ~20 min drive Doctor's office, eye clinic, and other services: nearby APPLICATION REQUIREMENTS To apply, complete a quick online application after a viewing. You'll need a government-issued photo ID and proof of income (two recent pay stubs, an employment letter, or two recent bank statements). Applications are reviewed in the order received, with a decision target of 48 hours. BOOK A VIEWING / APPLY TODAY Property professionally managed by Zen Residential Ltd.
This property is not currently displayed as for sale or rent on Zillow. This may be different from what's on other websites or public sources.