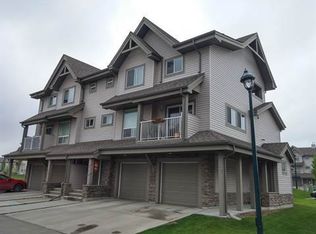
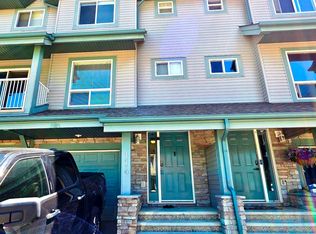
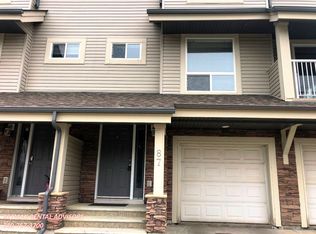
Welcome to this well maintained 2 BEDROOM, 1.5 BATHROOM home with LOW CONDO FEES and a bright, functional layout! The main floor features a spacious LIVING ROOM filled with natural light, a well appointed KITCHEN, convenient 2 PIECE BATHROOM, LAUNDRY ROOM, and access to the back of the home through balcony doors. Upstairs offers 2 GENEROUSLY SIZED BEDROOMS and a 4 PIECE BATHROOM, providing comfortable space for family or guests. Complete with a SINGLE ATTACHED GARAGE, this home is ideally located close to SCHOOLS, SHOPPING, PARKS, WALKING TRAILS, and all other amenities. Perfect for first time buyers, downsizers, or investors looking for a move in ready home in a fantastic location!
For sale
C$289,000
12050 17th Ave SW #32, Edmonton, AB T6W 1X4
2beds
1,106sqft
Townhouse
Built in 2007
2,436 Square Feet Lot
$-- Zestimate®
C$261/sqft
C$-- HOA
What's special
Bright functional layoutWell appointed kitchenLaundry roomGenerously sized bedroomsSingle attached garage
- 109 days
- 9
- 0
Zillow last checked:
Listing updated:
Listed by:
Amritpal S Hunjan,
REMAX River City
Source: RAE,MLS®#: E4497819
Facts & features
Interior
Bedrooms & bathrooms
- Bedrooms: 2
- Bathrooms: 2
- Full bathrooms: 1
- 1/2 bathrooms: 1
Primary bedroom
- Level: Upper
Heating
- Forced Air-1, Natural Gas
Appliances
- Included: Dishwasher-Built-In, Exhaust Fan, Refrigerator, Washer/Dryer Stacked, Electric Stove
Features
- Vacuum Systems
- Flooring: Carpet, Ceramic Tile, Vinyl Plank
- Windows: Window Coverings
- Basement: Full, Unfinished
Interior area
- Total structure area: 1,106
- Total interior livable area: 1,106 sqft
Property
Parking
- Total spaces: 1
- Parking features: Single Garage Attached, Garage Control, Garage Opener
- Attached garage spaces: 1
Features
- Levels: 2 Storey,3
- Exterior features: Playground Nearby
Lot
- Size: 2,436 Square Feet
- Features: Playground Nearby, Near Public Transit, Schools, Shopping Nearby, Public Transportation
Construction
Type & style
- Home type: Townhouse
- Property subtype: Townhouse
Materials
- Foundation: Concrete Perimeter
- Roof: Asphalt
Condition
- Year built: 2007
Community & HOA
Community
- Features: See Remarks
HOA
- Has HOA: Yes
- Services included: Exterior Maintenance, Insur. for Common Areas, Janitorial Common Areas, Landscape/Snow Removal, Professional Management, Reserve Fund Contribution
Location
- Region: Edmonton
Financial & listing details
- Price per square foot: C$261/sqft
- Date on market: 7/9/2026
- Ownership: Private
Price history
Price history is unavailable.
Public tax history
Tax history is unavailable.
Climate risks
Neighborhood: Hertiage Valley
Nearby schools
GreatSchools rating
No schools nearby
We couldn't find any schools near this home.

Similar homes
- C$285,0002 bd2 ba1k sqftSolaris, Edmonton, AB T6W 1X4For Sale
 MLS ID #E4510989, Jody Bergen, REMAX River City. RAE
 - C$315,0003 bd3 ba1.3k sqftSolaris, Edmonton, AB T6W 1X4For Sale
 MLS ID #E4501255, Tameka D Ross, Liv Real Estate. RAE
 - C$314,9003 bd3 ba1.2k sqftMosaic Vista, Edmonton, AB T6W 2K7For Sale
 MLS ID #E4514100, Sonia Tarabay, RE/MAX Elite. RAE
 - C$289,9003 bd3 ba1.2k sqftEdge at Blackburne The, Edmonton, AB T6W 1H1For Sale
 MLS ID #E4505902, Beverley A Hasinoff, Liv Real Estate. RAE
