Great Pacesetter home! Original owners, large Living/Great room with gas fireplace. Bright, cheery kitchen with island and convenient dining area. 3 bedrooms, with ensuite bath in primary, as well as 4 piece upstairs and 2 piece on main. Partially finished basement, very nicely laid out with a large Games/Rec room, separate storage room, 3 piece bath roughed in, and separate Laundry/Utility room. Detached double garage 5.93 x 5.95 (19.45' x 19.52'), large deck with privacy screening, and nicely landscaped, south facing, back yard. Great proximity to trails, green space and playground. Close to the Anythony Henday, Calgary Trail, two Rutherford schools, and South Common shopping centre. Opportunity is knocking!
For sale
C$419,000
12051 18th Ave SW, Edmonton, AB T6W 1W3
3beds
1,276sqft
Single Family Residence
Built in 2006
3,238 Square Feet Lot
$-- Zestimate®
C$328/sqft
C$-- HOA
What's special
Convenient dining areaSeparate storage roomDetached double garage
- 9 hours
- 3
- 2
Zillow last checked:
Listing updated:
Listed by:
Gary R Krutzfeldt,
RE/MAX Elite
Source: RAE,MLS®#: E4511518
Facts & features
Interior
Bedrooms & bathrooms
- Bedrooms: 3
- Bathrooms: 3
- Full bathrooms: 2
- 1/2 bathrooms: 1
Primary bedroom
- Level: Upper
Heating
- Forced Air-1, Natural Gas
Appliances
- Included: Dishwasher-Built-In, Dryer, Refrigerator, Electric Stove, Washer
Features
- No Animal Home, No Smoking Home
- Flooring: Carpet, Laminate Flooring
- Windows: Window Coverings
- Basement: Full, Partially Finished
Interior area
- Total structure area: 1,276
- Total interior livable area: 1,276 sqft
Property
Parking
- Total spaces: 2
- Parking features: Double Garage Detached, Garage Control, Garage Opener
- Garage spaces: 2
Features
- Levels: 2 Storey,2
- Patio & porch: Deck
- Exterior features: Landscaped, Playground Nearby, Exterior Walls- 2"x6"
- Fencing: Fenced
Lot
- Size: 3,238 Square Feet
- Features: Flat Site, Landscaped, Playground Nearby, Schools, Shopping Nearby
Construction
Type & style
- Home type: SingleFamily
- Property subtype: Single Family Residence
Materials
- Foundation: Concrete Perimeter
- Roof: Asphalt
Condition
- Year built: 2006
Community & HOA
Community
- Features: Deck, Exterior Walls- 2"x6", No Animal Home, No Smoking Home
HOA
- Services included: Amenities w/HOA
Location
- Region: Edmonton
Financial & listing details
- Price per square foot: C$328/sqft
- Date on market: 10/2/2026
- Ownership: Private
- Road surface type: Paved Lane
Price history
Price history is unavailable.
Public tax history
Tax history is unavailable.
Climate risks
Neighborhood: Hertiage Valley
Nearby schools
GreatSchools rating
No schools nearby
We couldn't find any schools near this home.

Similar homes
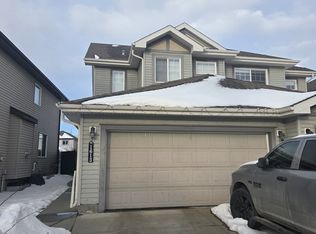
- C$429,9003 bd3 ba1.2k sqft12035 18th Ave SW, Edmonton, AB T6W 1W3For Sale
 MLS ID #E4511545, Gurlal S Aulakh, MaxWell Polaris. RAE
 - C$419,0003 bd3 ba1.3k sqft3036 Arthurs Cres SW, Edmonton, AB T6W 2H8For Sale
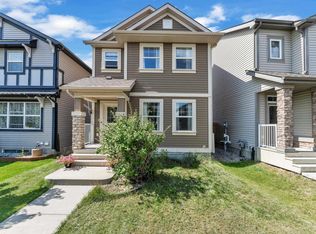 MLS ID #E4511429, Kunal Sachdeva, RE/MAX Excellence. RAE
 - C$499,0005 bd4 ba1.7k sqft1952 119th St SW, Edmonton, AB T6W 0E3For Sale
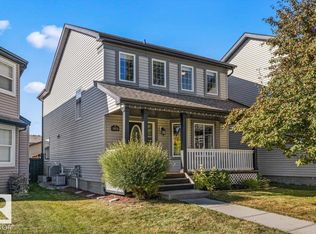 MLS ID #E4510968, Megan Parker, Century 21 Masters. RAE
 - C$439,9004 bd4 ba1.4k sqft12060 19th Ave SW, Edmonton, AB T6W 1W5For Sale
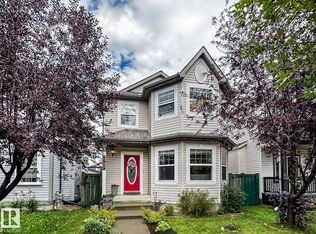 MLS ID #E4508924, Sara J Kalke, RE/MAX Real Estate. RAE
