Welcome to this well-maintained 2-storey half duplex in the desirable community of South Terwillegar. Offering 2 primary bedrooms, each with their own walk in closet and ensuite, 1 additional bedroom below grade, and 4 bathrooms, this home provides a functional layout for families, professionals, or first-time buyers. The bright kitchen is equipped with built-in dishwasher, microwave hood fan, refrigerator, stove, and ample cabinetry. Enjoy the convenience of in-suite laundry and included window coverings. The fully landscaped, low-maintenance yard features a deck, while the detached double garage with rear lane access offers excellent parking and storage. Ideally located close to schools, shopping, parks, playgrounds, and public transportation, this property combines comfort and convenience in a sought-after southwest Edmonton neighbourhood.
For sale
C$434,900
5992 S Terwillegar Blvd NW, Edmonton, AB T6R 0K4
3beds
1,212sqft
Duplex, Half Duplex
Built in 2007
-- sqft lot
$-- Zestimate®
C$359/sqft
C$-- HOA
What's special
Bright kitchenBuilt-in dishwasherMicrowave hood fanAmple cabinetryIn-suite laundryIncluded window coveringsFully landscaped low-maintenance yard
- 16 days |
- 13 |
- 1 |
Zillow last checked:
Listing updated:
Listed by:
Erin Holowach,
ComFree
Source: RAE,MLS®#: E4497858
Facts & features
Interior
Bedrooms & bathrooms
- Bedrooms: 3
- Bathrooms: 4
- Full bathrooms: 3
- 1/2 bathrooms: 1
Primary bedroom
- Level: Upper
Heating
- Forced Air-1, Natural Gas
Appliances
- Included: Dryer, Microwave Hood Fan, Refrigerator, Electric Stove, Washer, Gas Water Heater
Features
- Flooring: Carpet, Ceramic Tile, Laminate Flooring
- Windows: Window Coverings
- Basement: Full, Finished
Interior area
- Total structure area: 1,212
- Total interior livable area: 1,212 sqft
Property
Parking
- Total spaces: 2
- Parking features: Double Garage Detached, Rear Drive Access, Garage Control, Garage Opener
- Garage spaces: 2
- Has uncovered spaces: Yes
Features
- Levels: 2 Storey,2
- Patio & porch: Deck
- Exterior features: Landscaped, Low Maintenance Landscape, Playground Nearby
- Fencing: Fenced
- Waterfront features: Stream/Pond
Lot
- Features: Landscaped, Low Maintenance Landscape, Playground Nearby, Near Public Transit, Schools, Shopping Nearby, Ski Hill Nearby, Public Transportation
Construction
Type & style
- Home type: MultiFamily
- Property subtype: Duplex, Half Duplex
- Attached to another structure: Yes
Materials
- Foundation: Slab
- Roof: Asphalt
Condition
- Year built: 2007
Community & HOA
Community
- Features: Deck, Hot Water Natural Gas
- Security: Carbon Monoxide Detectors, Smoke Detector(s), Detectors Smoke
HOA
- Services included: Amenities w/HOA
Location
- Region: Edmonton
Financial & listing details
- Price per square foot: C$359/sqft
- Date on market: 7/9/2026
- Ownership: Private
Erin Holowach
Erin Holowach
By pressing Contact Agent, you agree that the real estate professional identified above may call/text you about your search, which may involve use of automated means and pre-recorded/artificial voices. You don't need to consent as a condition of buying any property, goods, or services. Message/data rates may apply. You also agree to our Terms of Use. Zillow does not endorse any real estate professionals. We may share information about your recent and future site activity with your agent to help them understand what you're looking for in a home.
Price history
Price history is unavailable.
Public tax history
Tax history is unavailable.
Climate risks
Neighborhood: Terwillegar Heights
Nearby schools
GreatSchools rating
No schools nearby
We couldn't find any schools near this home.
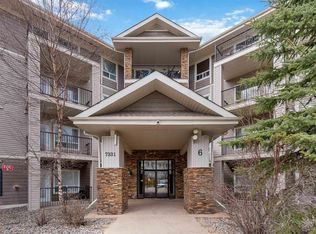
- C$174,9001 bd1 ba698 sqft7331 S Terwilleger NW #6105, Edmonton, AB T6R0A7For Sale
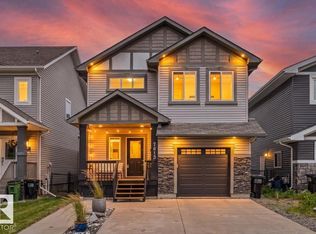
- C$819,9005 bd4 ba2.3k sqft7613 Schmid Cres NW, Edmonton, AB T6R0K4For Sale
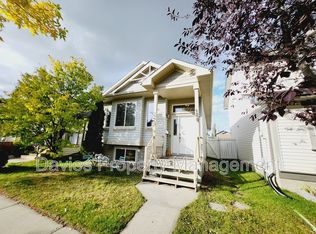
- C$559,0003 bd2 ba1.1k sqft7838 Schmid Pl NW, Edmonton, AB T6R0K5For Sale

- C$--5 bd2 ba1.8k sqft5816 Sutter Pl NW, Edmonton, AB T6R3R3Off Market
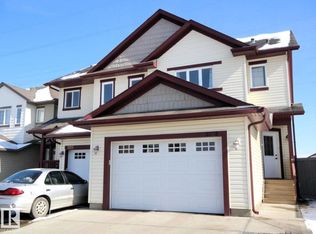
- C$--3 bd3 ba1.3k sqft7685 Schmid Cres NW, Edmonton, AB T6R0K7Off Market
- C$159,9001 bd1 ba611 sqft1204 156th St NW #106, Edmonton, AB T6R0R6For Sale
- C$348,0003 bd3 ba1.3k sqft1128 156th St NW #60, Edmonton, AB T6R0C9For Sale
- C$188,5552 bd2 ba1k sqft1204 156th St NW #114, Edmonton, AB T6R0R6For Sale
Similar homes
- C$435,0003 bd3 ba1.3k sqft2057 69a St SW, Edmonton, AB T6X 0S5For Sale
 MLS ID #E4496431, Erin Holowach, ComFree. RAE
 - C$410,0002 bd3 ba1.2k sqft2153 28th St NW, Edmonton, AB T6T 0K1For Sale
 MLS ID #E4500142, Michelle A Plach, HonestDoor Inc. RAE
 - C$464,8004 bd4 ba1.4k sqft6824 Evans Wynd NW, Edmonton, AB T6M 0T3For Sale
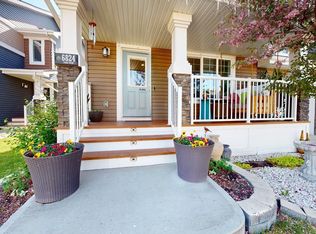 MLS ID #E4497806, Jasmin Miskolczi, Century 21 Quantum Realty. RAE
 - C$540,0005 bd4 ba1.6k sqft1750 Tomlinson Cmn NW, Edmonton, AB T6R 2W5For Sale
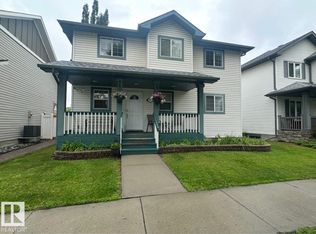 MLS ID #E4500470, Jackson Reid, MORE Real Estate. RAE
 - C$415,0003 bd3 ba1.4k sqft2402 Casselman Cres SW, Edmonton, AB T6W 0W2For SaleMLS ID #E4491403, Arjun KC, Royal Lepage Arteam Realty. RAE
- C$425,0003 bd3 ba1.2k sqft5223 Chappelle Rd SW, Edmonton, AB T6W 2B1For SaleMLS ID #E4494053, John W Acevedo, Royal LePage Noralta Real Estate. RAE
- C$406,0003 bd3 ba1.5k sqft1621 64th St SW, Edmonton, AB T6X 0N2For SaleMLS ID #E4488420, Travis L Bannert, MaxWell Progressive. RAE
- C$464,9003 bd2 ba1k sqft19039 47th Ave NW, Edmonton, AB T6M 2V6For SaleMLS ID #E4496912, Carolyn N Knispel, REMAX River City. RAE
- C$449,9005 bd4 ba1.1k sqftNo Name, Edmonton, AB T6G 0A1For SaleMLS ID #E4492920, Shirley E Williams, Royal Lepage Premier Real Estate. RAE
- C$444,8003 bd3 ba1.3k sqft5428 202nd St NW, Edmonton, AB T6M 2W5For SaleMLS ID #E4494332, Dale B Throndson, RE/MAX Elite. RAE
- C$430,0003 bd2 ba1.2k sqft16114 43rd St NW, Edmonton, AB T5Y 0G5For SaleMLS ID #E4500131, Julia Rau, Liv Real Estate. RAE
- C$339,0002 bd3 ba1.3k sqftBlack Stone, Edmonton, AB T6R 3V6For SaleMLS ID #E4490525, Qin Wang, Century 21 Bravo Realty. RAE
- C$469,0003 bd3 ba1.5k sqft19227 27th Ave NW, Edmonton, AB T6M 1L1For SaleMLS ID #E4495309, Trent Stanners, Century 21 Masters. RAE
- C$499,9003 bd3 ba1.4k sqft1766 Dumont Cres SW, Edmonton, AB T6W 3V8For SaleMLS ID #E4498645, Jiji Padamadan, Century 21 Leading. RAE
- C$420,0004 bd2 ba1k sqft325 Kline Cres NW, Edmonton, AB T6L 6K8For SaleMLS ID #E4500106, Matthews Quitiviz, 2% Realty Pro. RAE
- C$439,8004 bd4 ba1.3k sqft21354 87a Ave NW, Edmonton, AB T5T 6T8For SaleMLS ID #E4494882, Stephanie Zhang, Sterling Real Estate. RAE
- C$449,9004 bd3 ba1.1k sqft9523 151st St NW, Edmonton, AB T5P 1S2For SaleMLS ID #E4498061, Ayaaz Kassam, Sterling Real Estate. RAE
- C$430,0003 bd4 ba1.3k sqft191 Brookview Pl, Stony Plain, AB T7Z 2X7For SaleMLS ID #E4499992, Allison M Meston, Exp Realty. RAE
- C$409,9003 bd3 ba1.4k sqft2093 Maple Rd NW, Edmonton, AB T6T 2S8For SaleMLS ID #E4496289, Yad Dhillon, Nationwide Realty Corp. RAE
- C$575,0002 bd2 ba1.3k sqftWaterstone, Edmonton, AB T6R 0S4For SaleMLS ID #E4496291, Erin Holowach, ComFree. RAE
